DANYLO DURBAK

01

Die Grube

The Pit

Studio Space Popular · Winter Semester 2024/2025 · Individual work

Overview

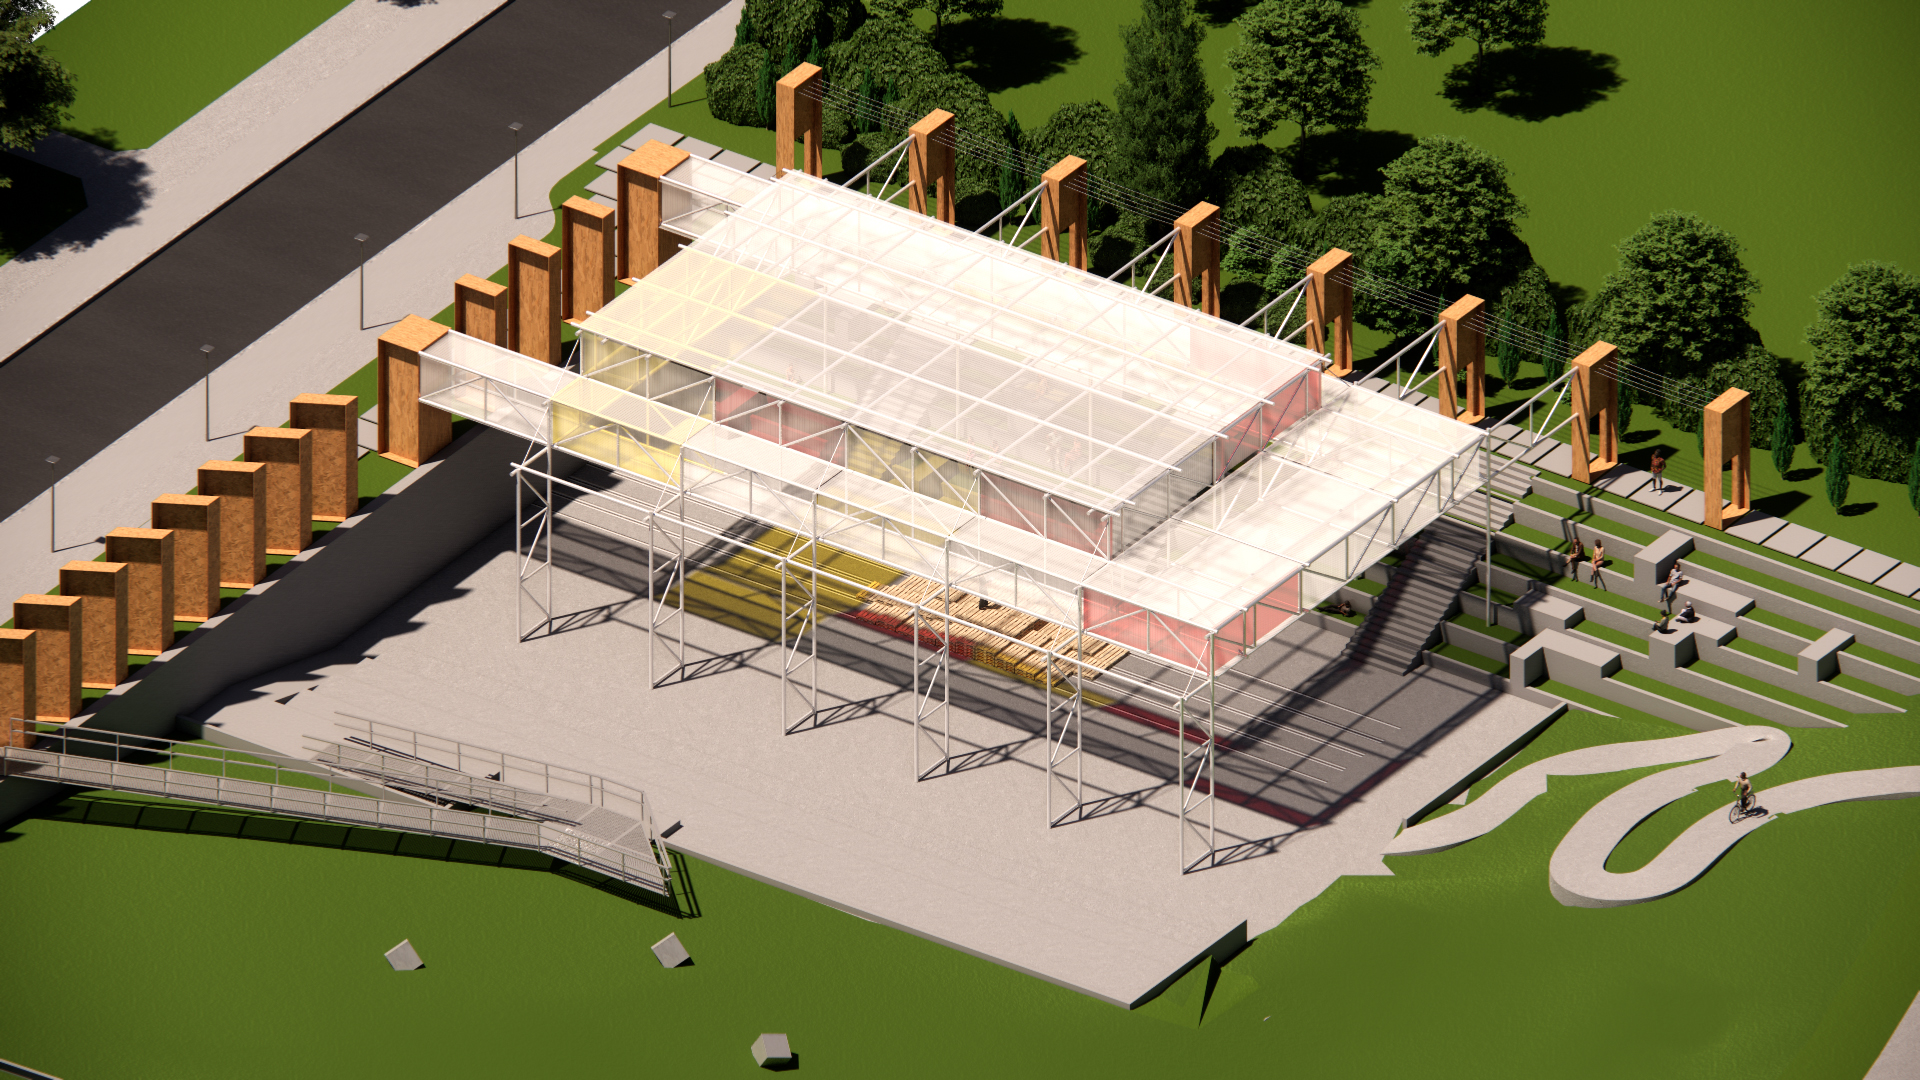
“Die Grube” (The Pit) is an exploration of how transmedia spaces can host debates. The work began with a group investigation of abandoned or underused sites in Vienna, leading to an individual focus on the informal cultural grounds of Sankt Marx.

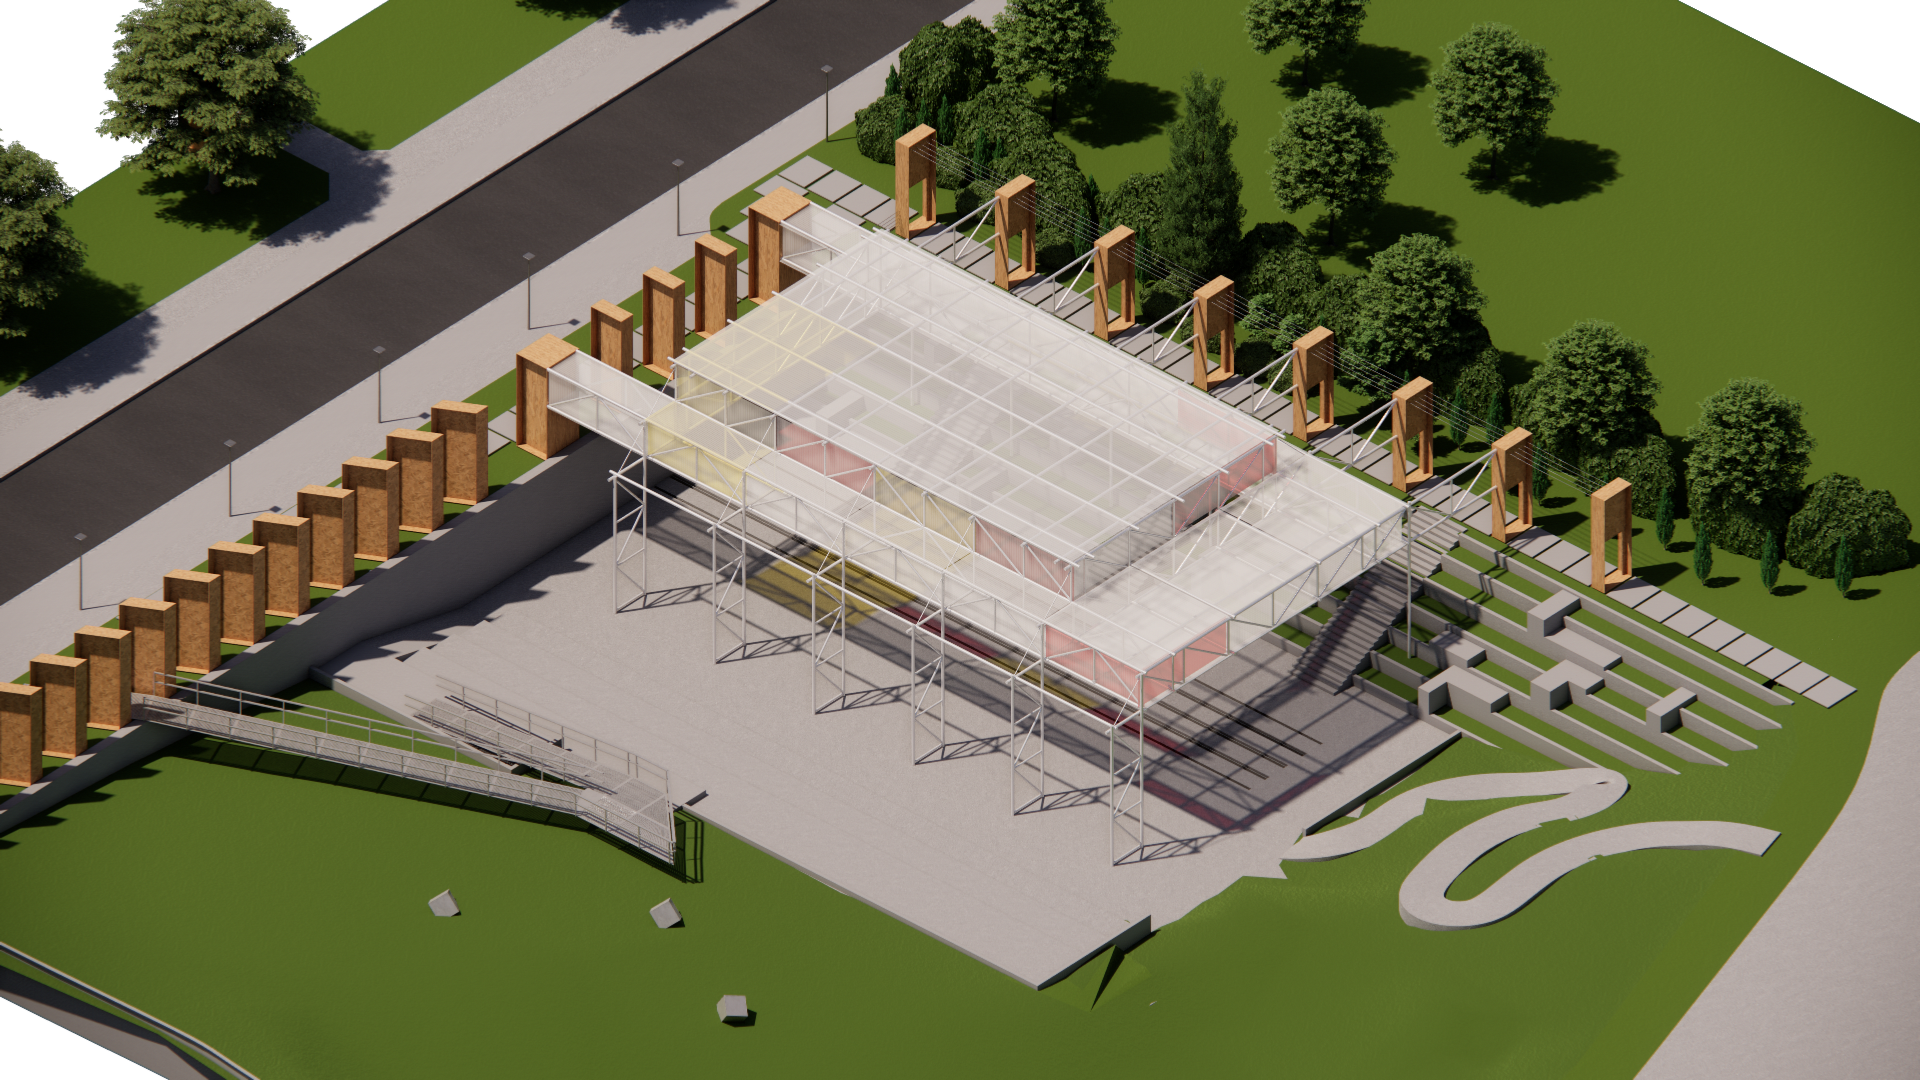
The proposal combines the idea of the conversational pit with a DIY ethos: a structure of pipes, fabric and found materials that can be constructed by the community itself. The pit becomes both a stage for debate and a social experiment in participation.
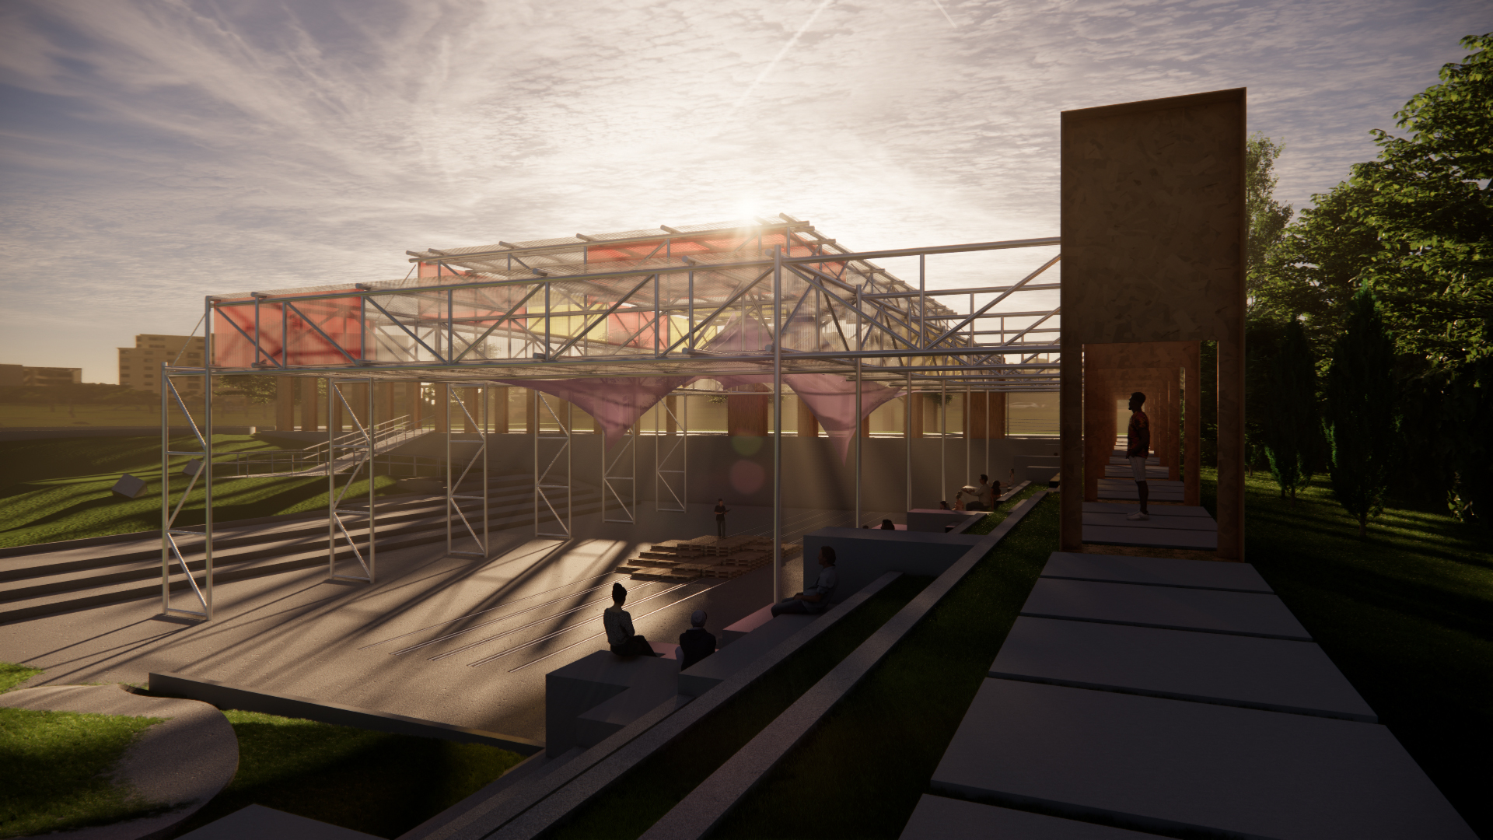
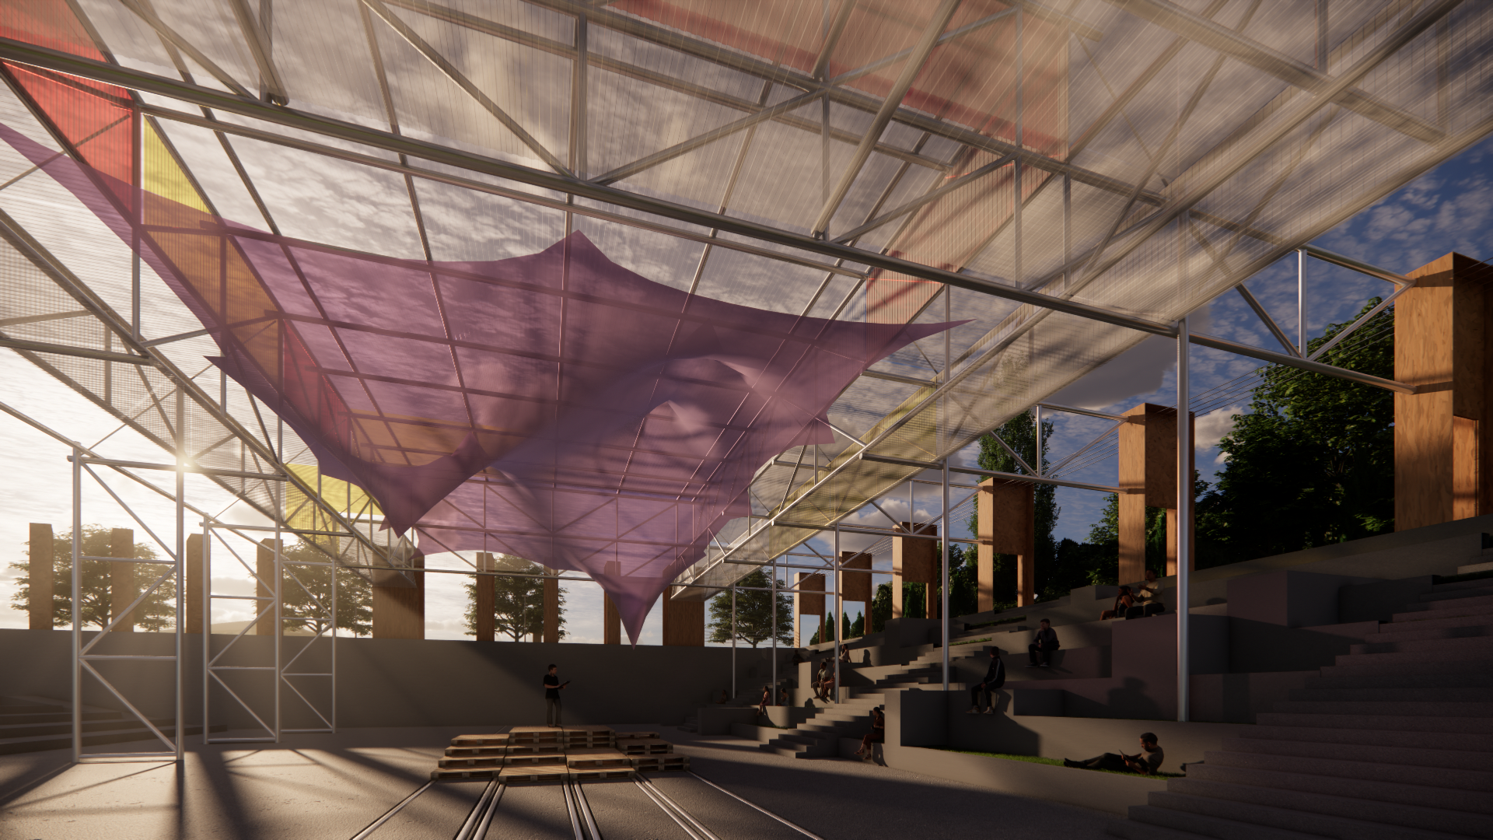
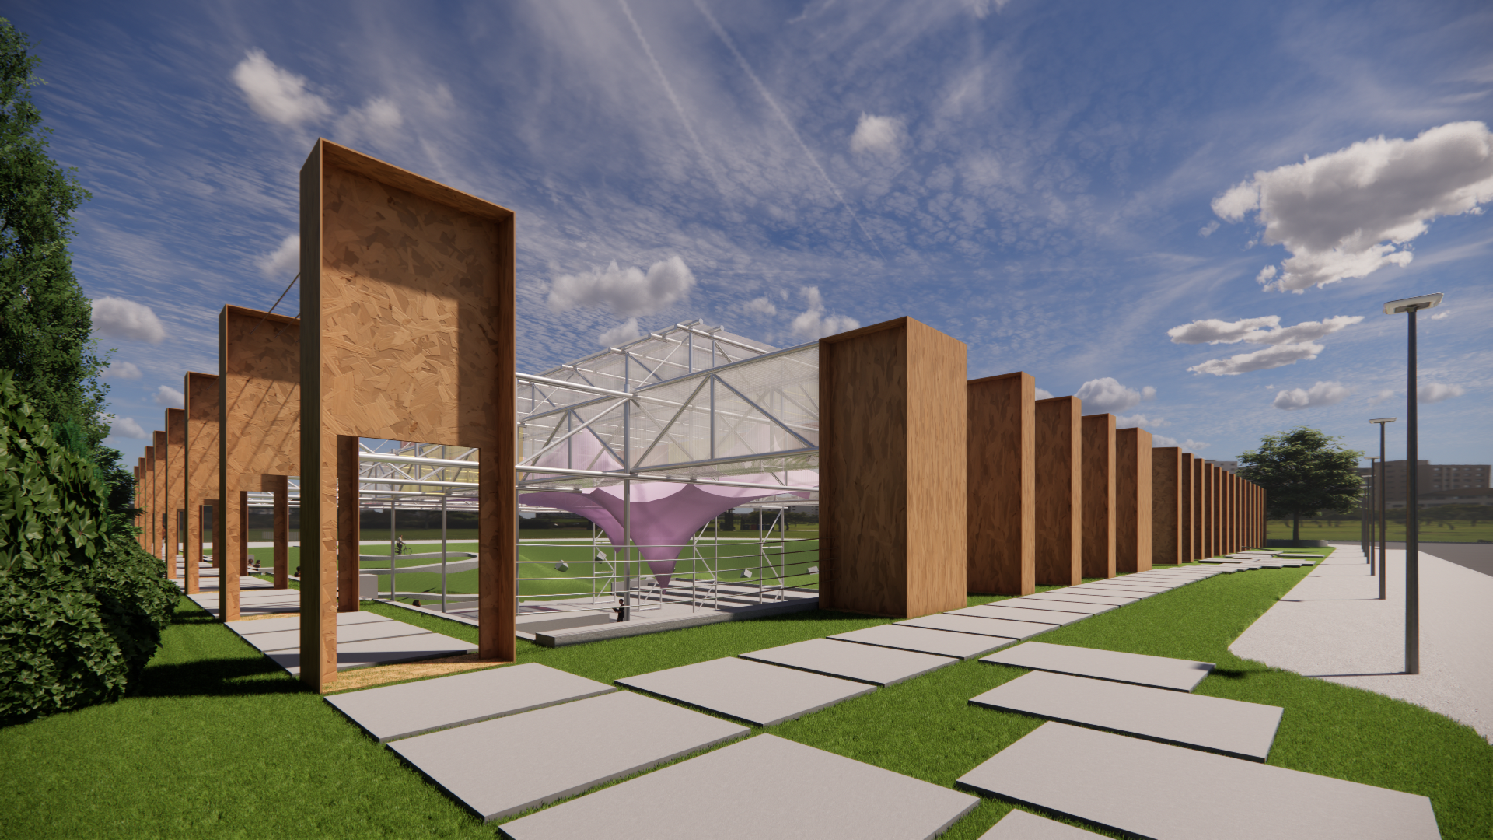
Die Grube perspective view
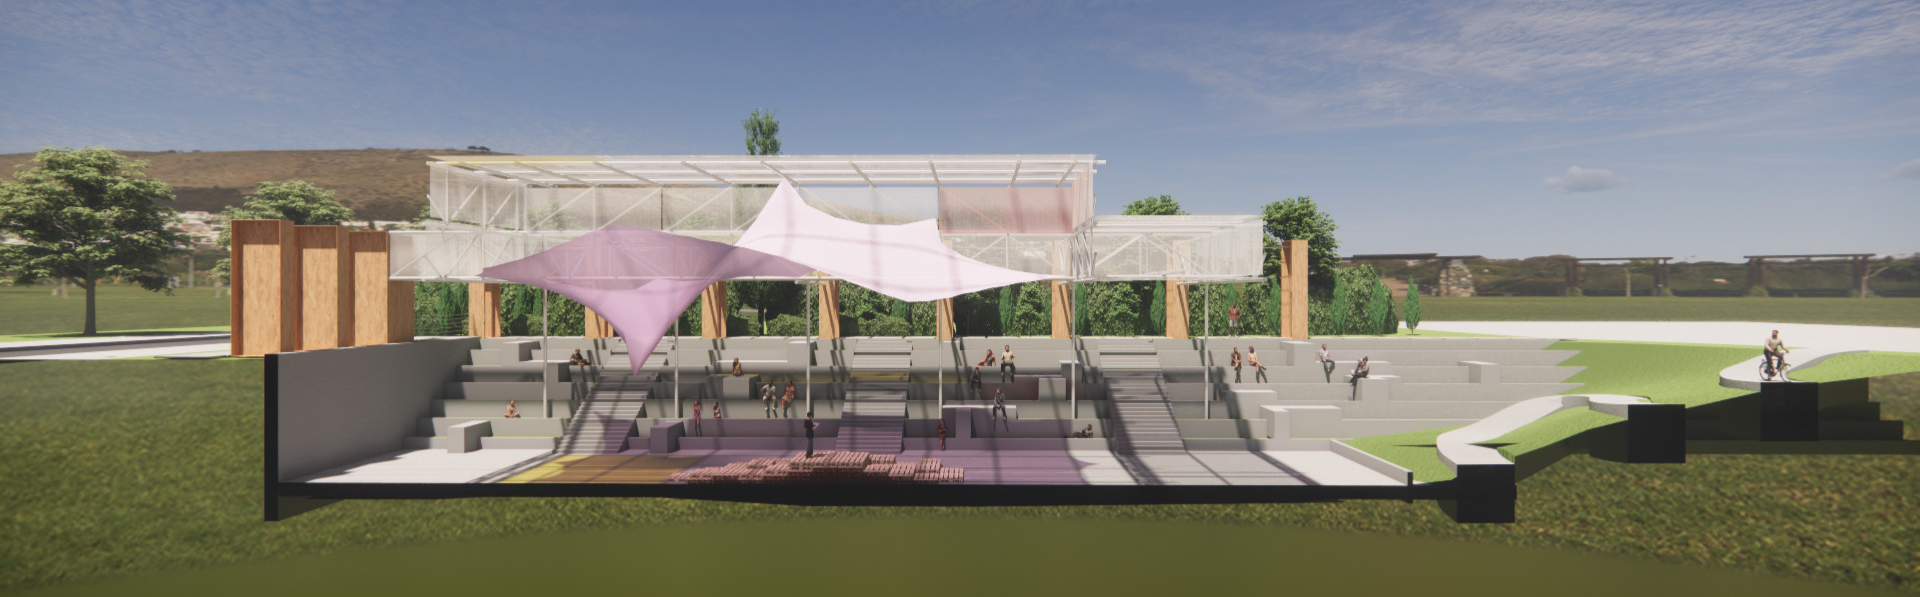
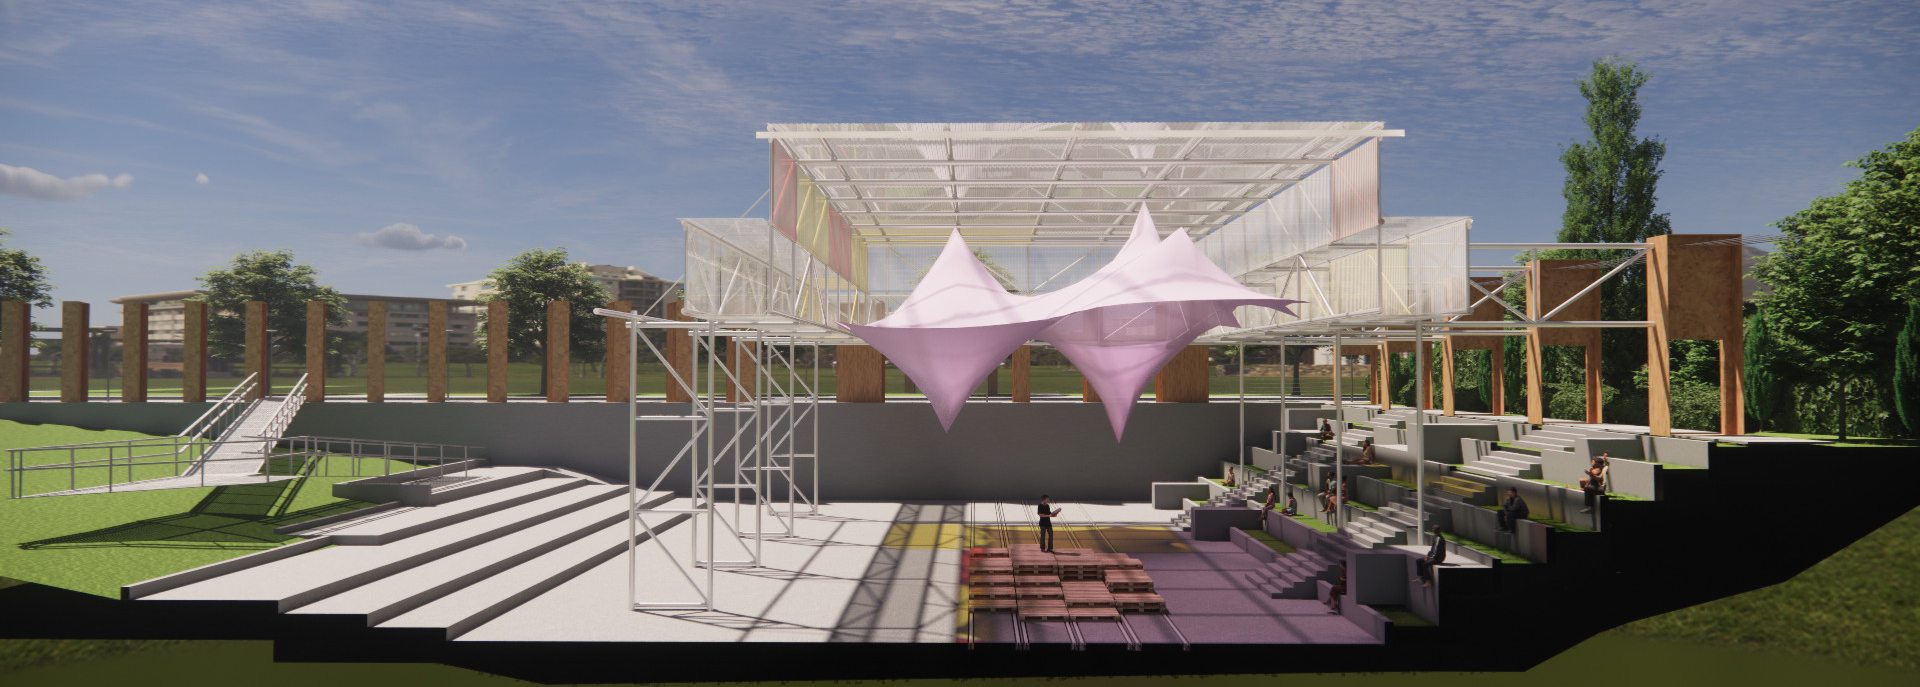
Die Grube stage viewDie Grube entrance view

Research Prototype

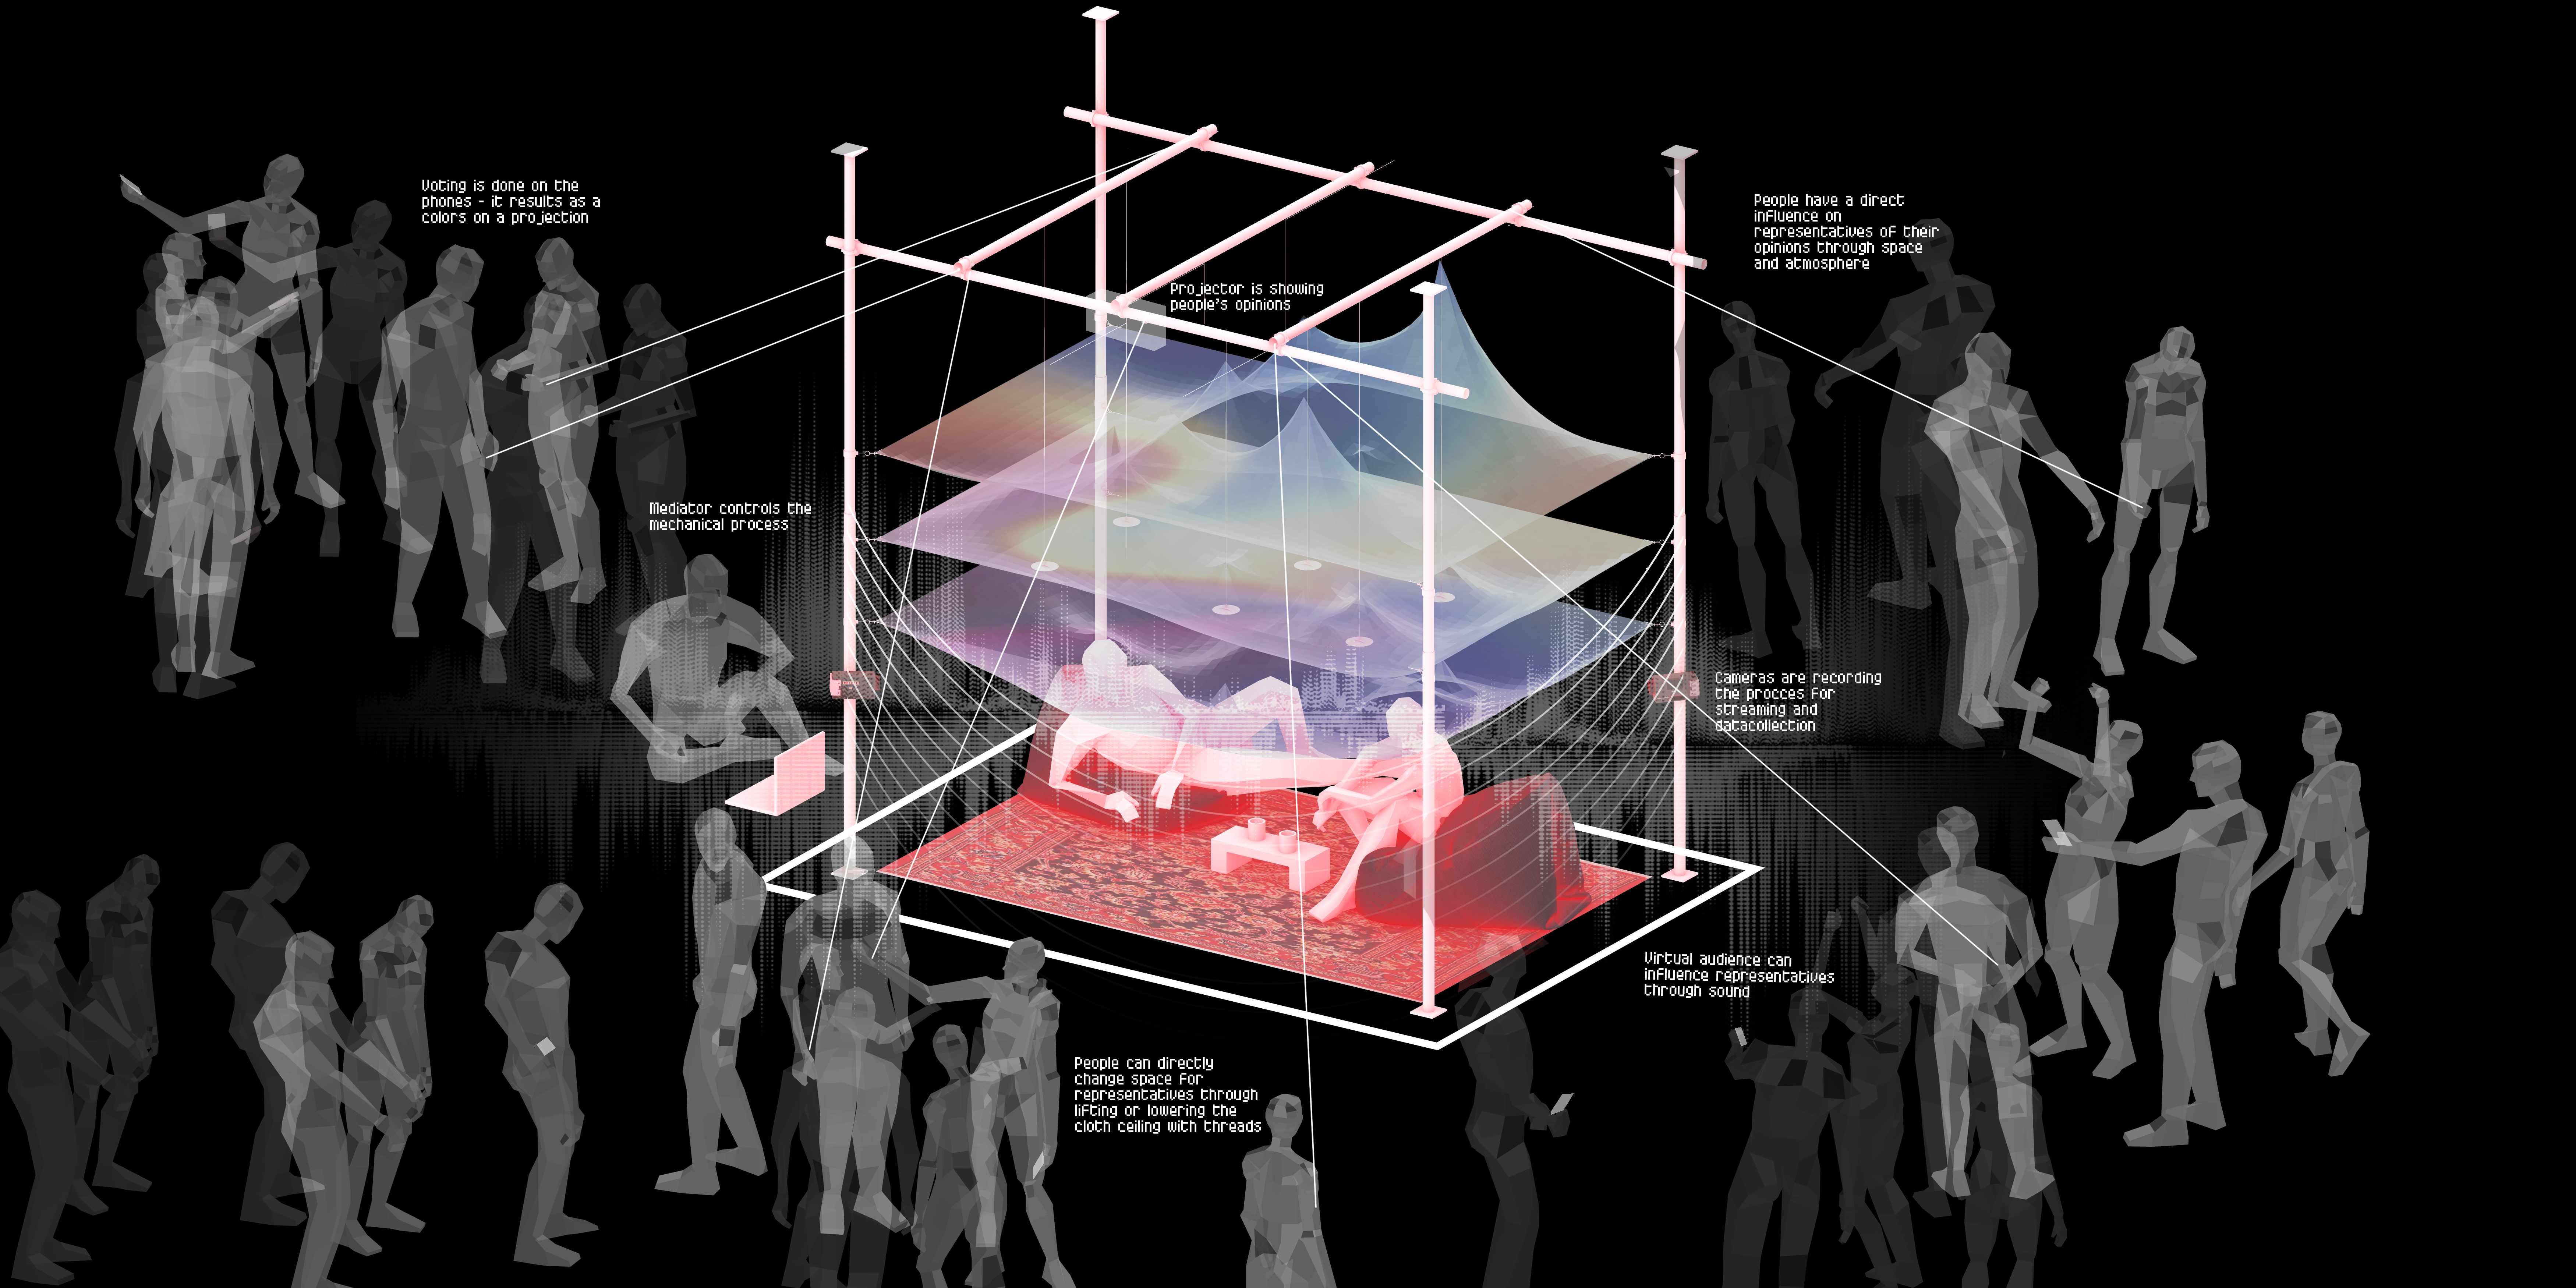
Research prototype diagram

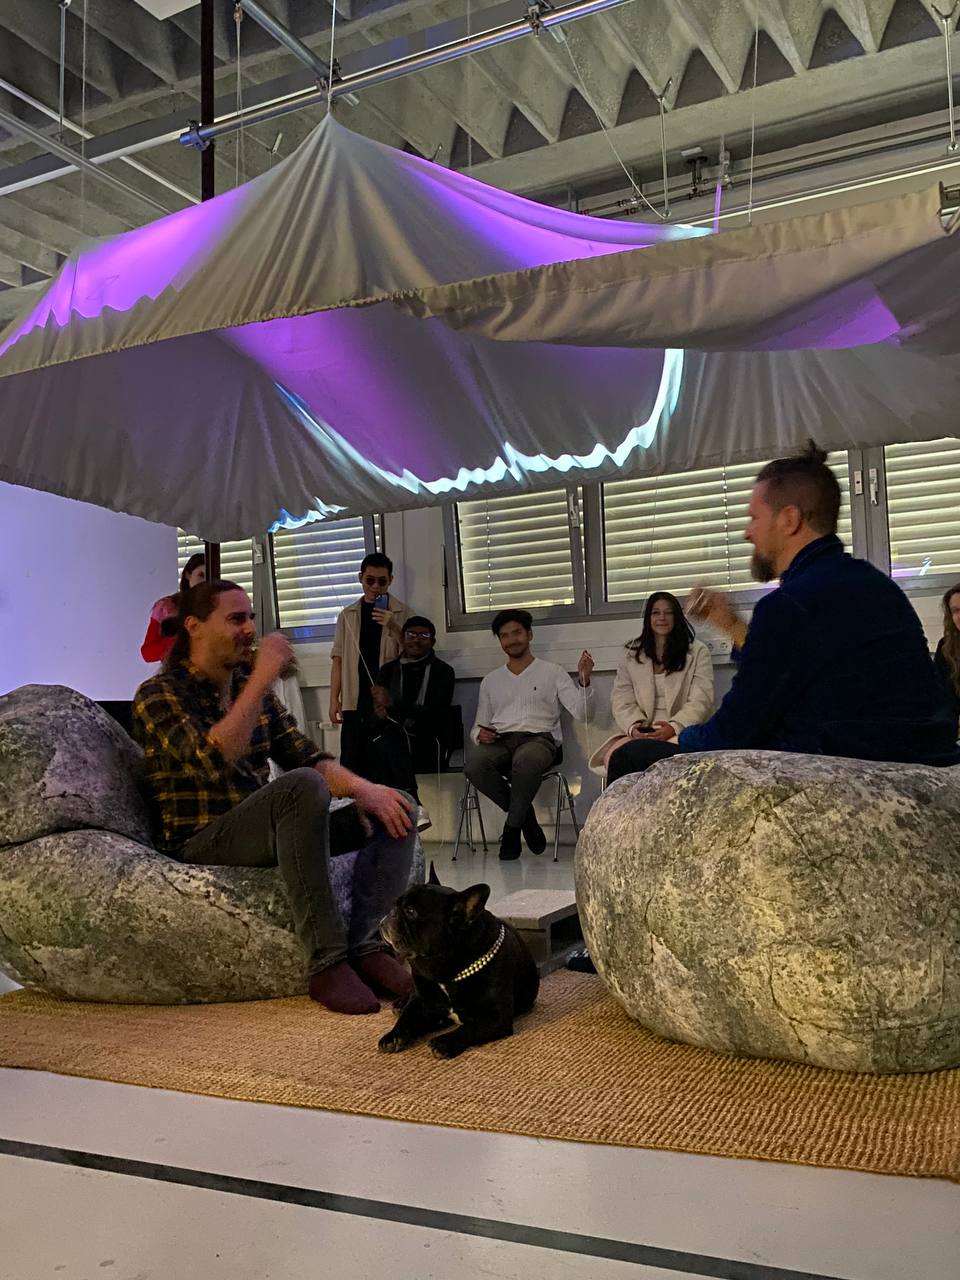
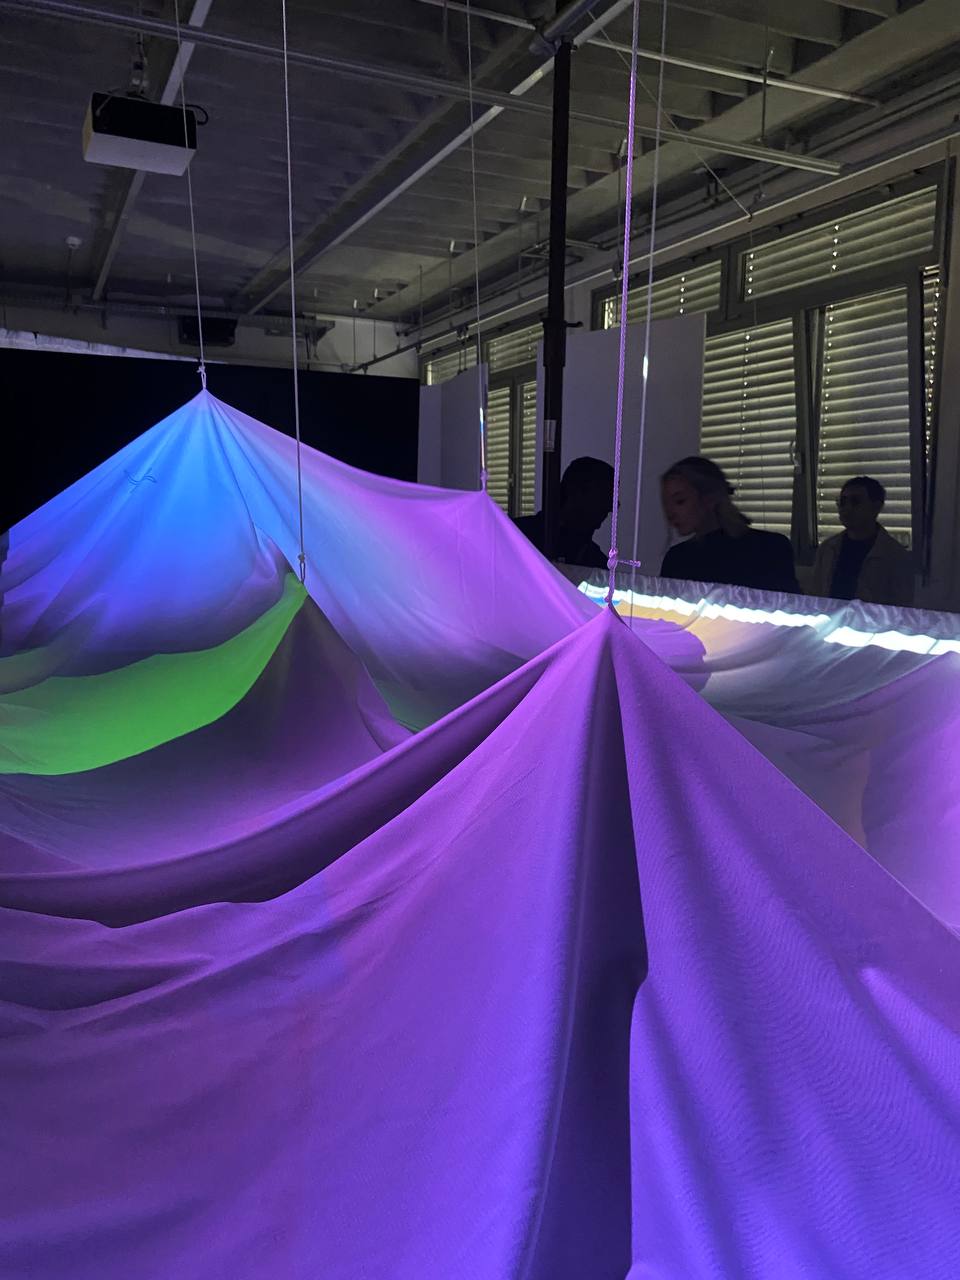
As a first step, the group developed a physical prototype exploring how debates could unfold within a transmedia environment. Participants could vote in real time through their smartphones, while aggregated results were visualized as shifting fields of colour projected onto a suspended fabric canopy.

The prototype combined material, projection, sound and collective interaction, allowing both local and remote participants to influence the atmosphere around the debate.
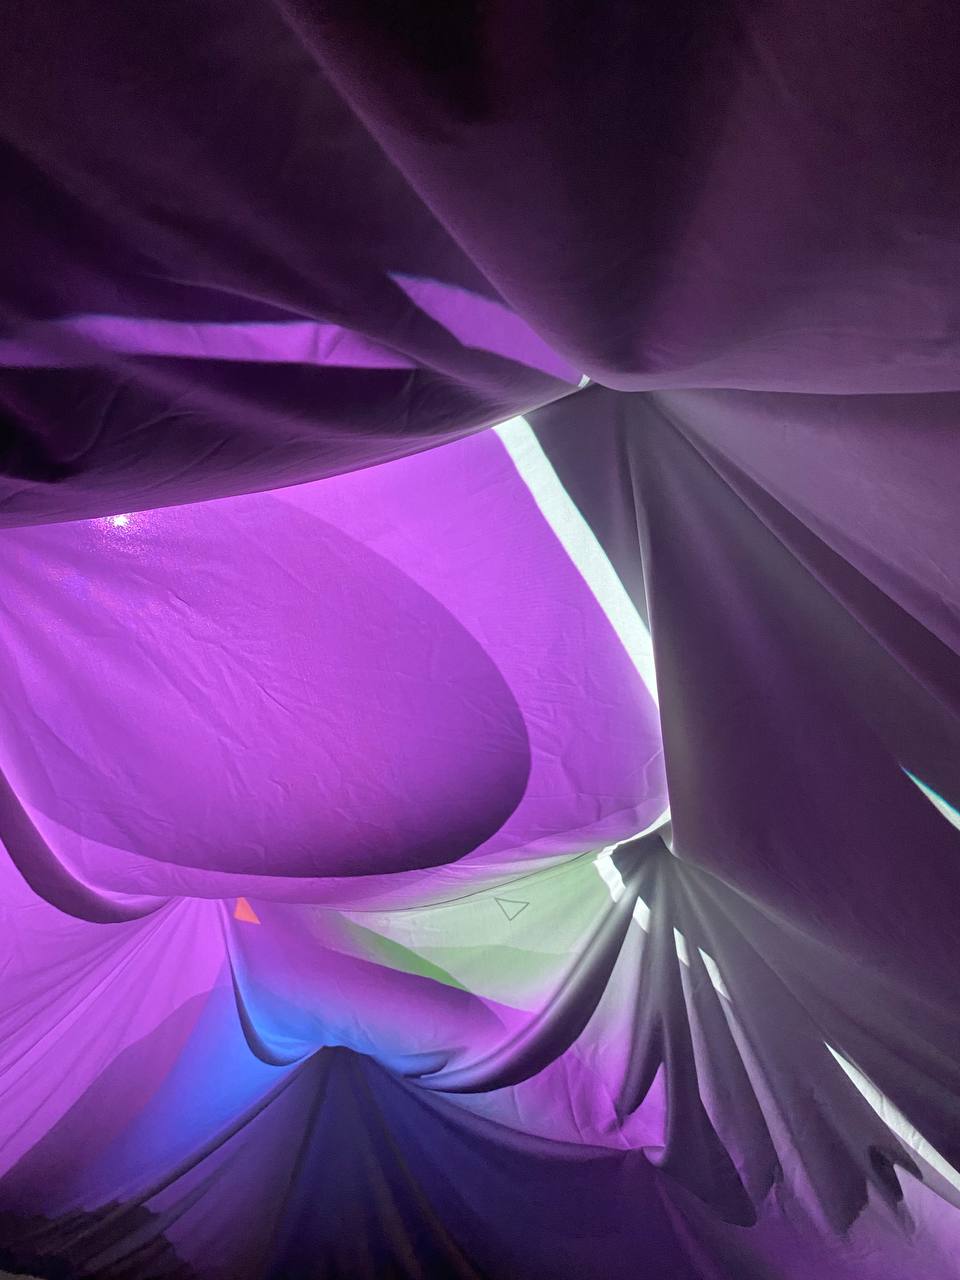
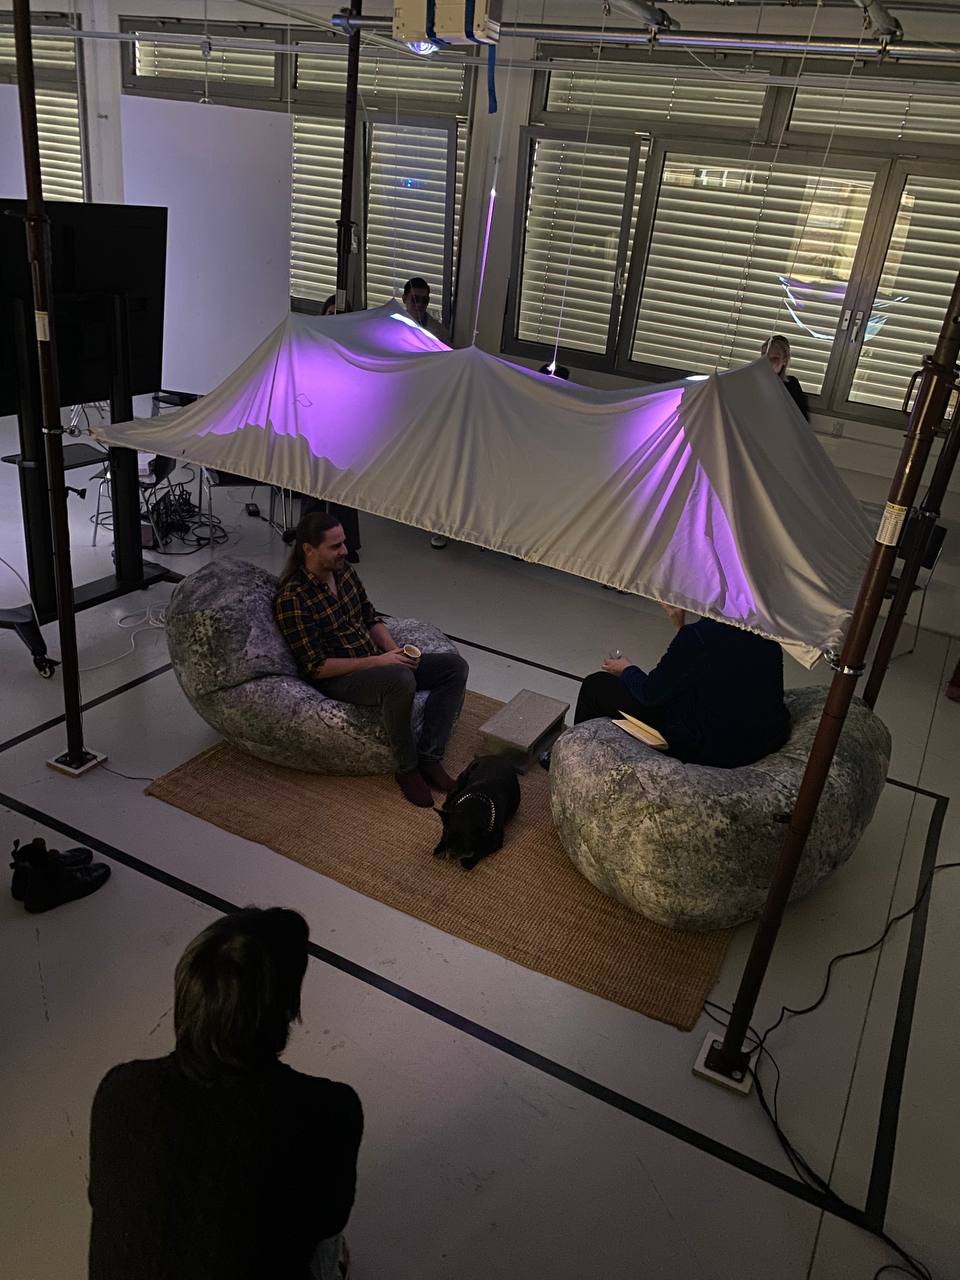
Research prototype detailResearch prototype installationResearch prototype in useResearch prototype lighting

From Prototype to Site

The spatial principles developed through the research prototype were translated to the site at Sankt Marx. The temporary experimental setup became the basis for a larger architectural intervention, retaining the ideas of collective participation, adaptable space and a suspended fabric canopy.

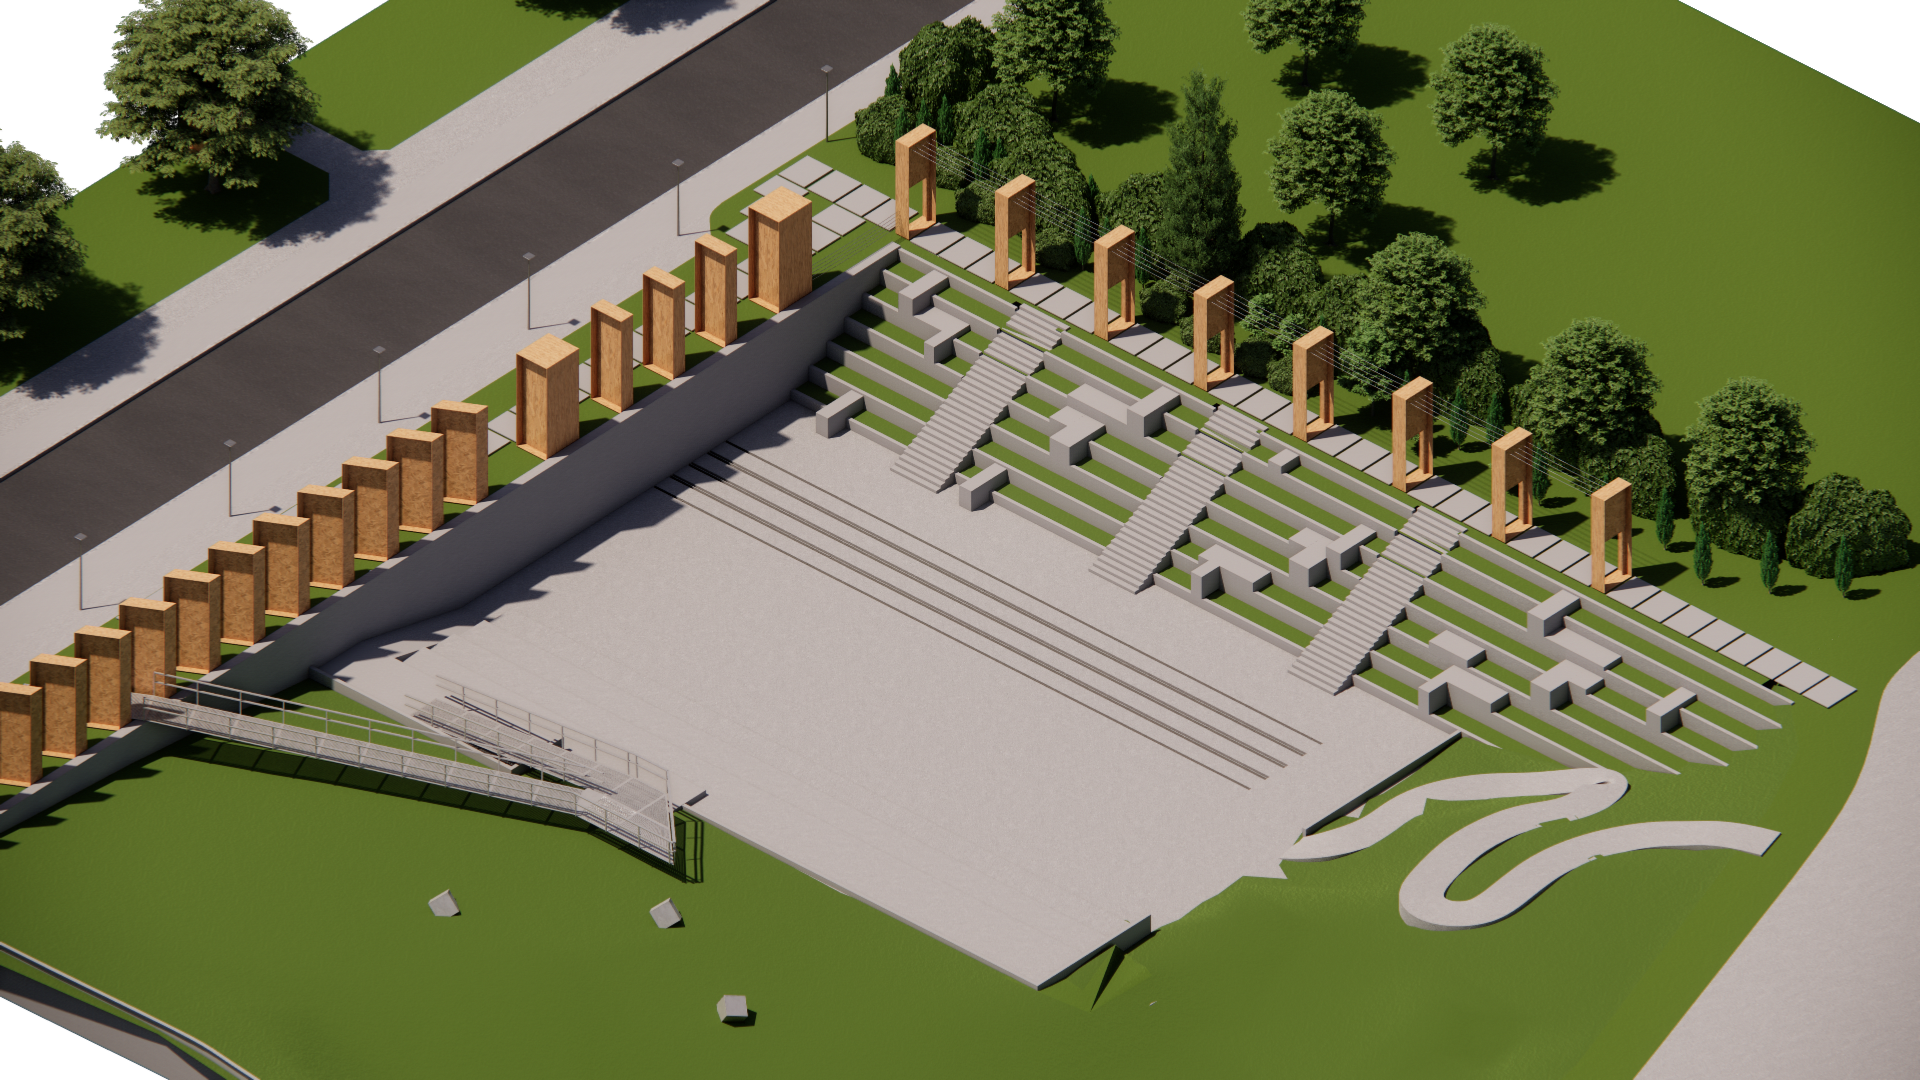
The existing landscape and circulation routes informed the placement of the structure, while the central pit creates a shared space for gathering, discussion and public events.
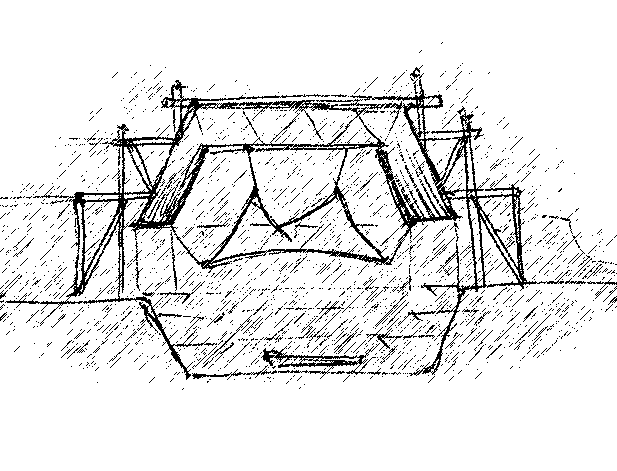
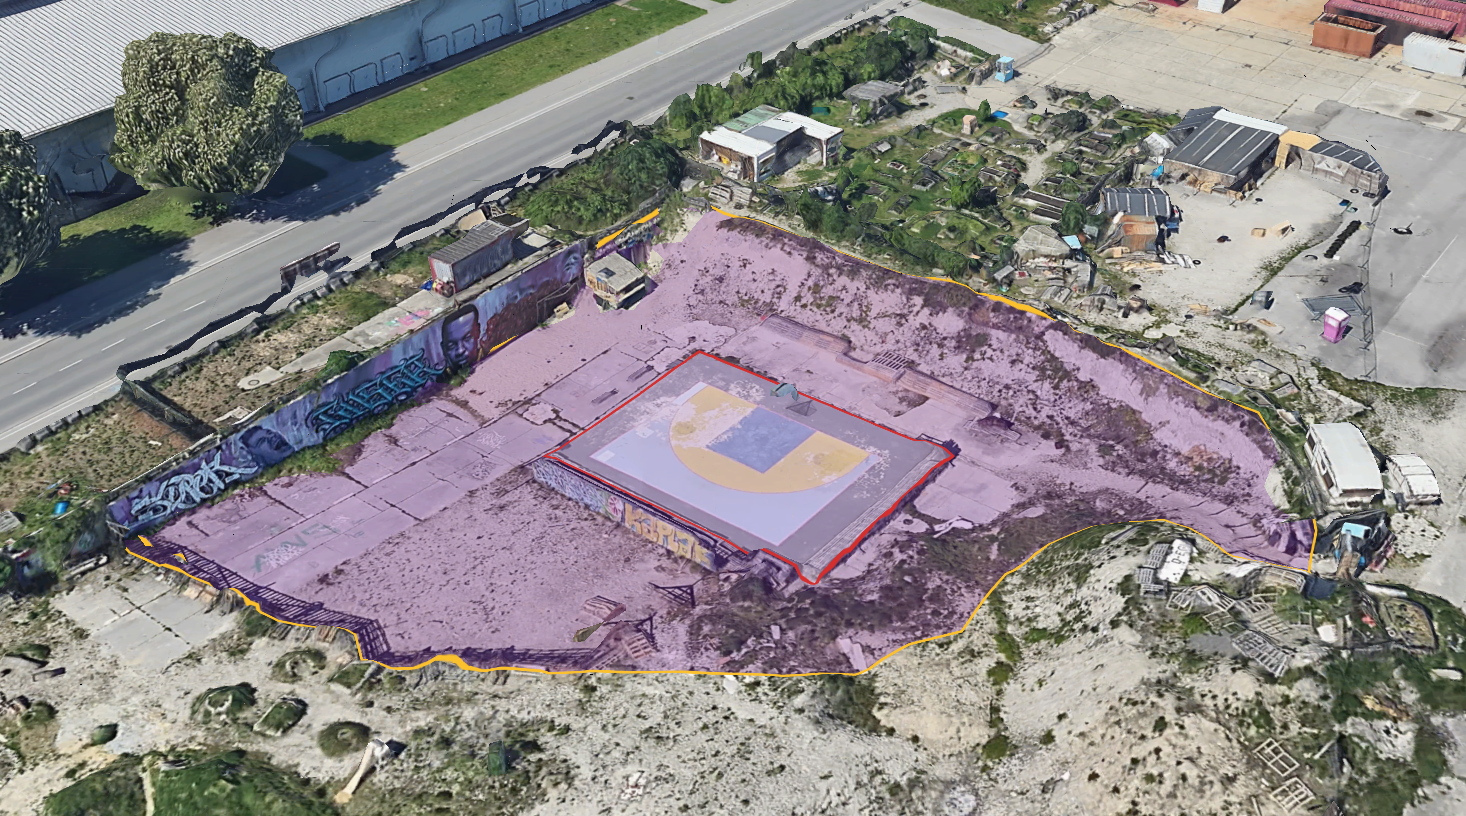
Site development sketchSite context at Sankt Marx
Axonometric view of the architectural proposal

Structure & Materiality

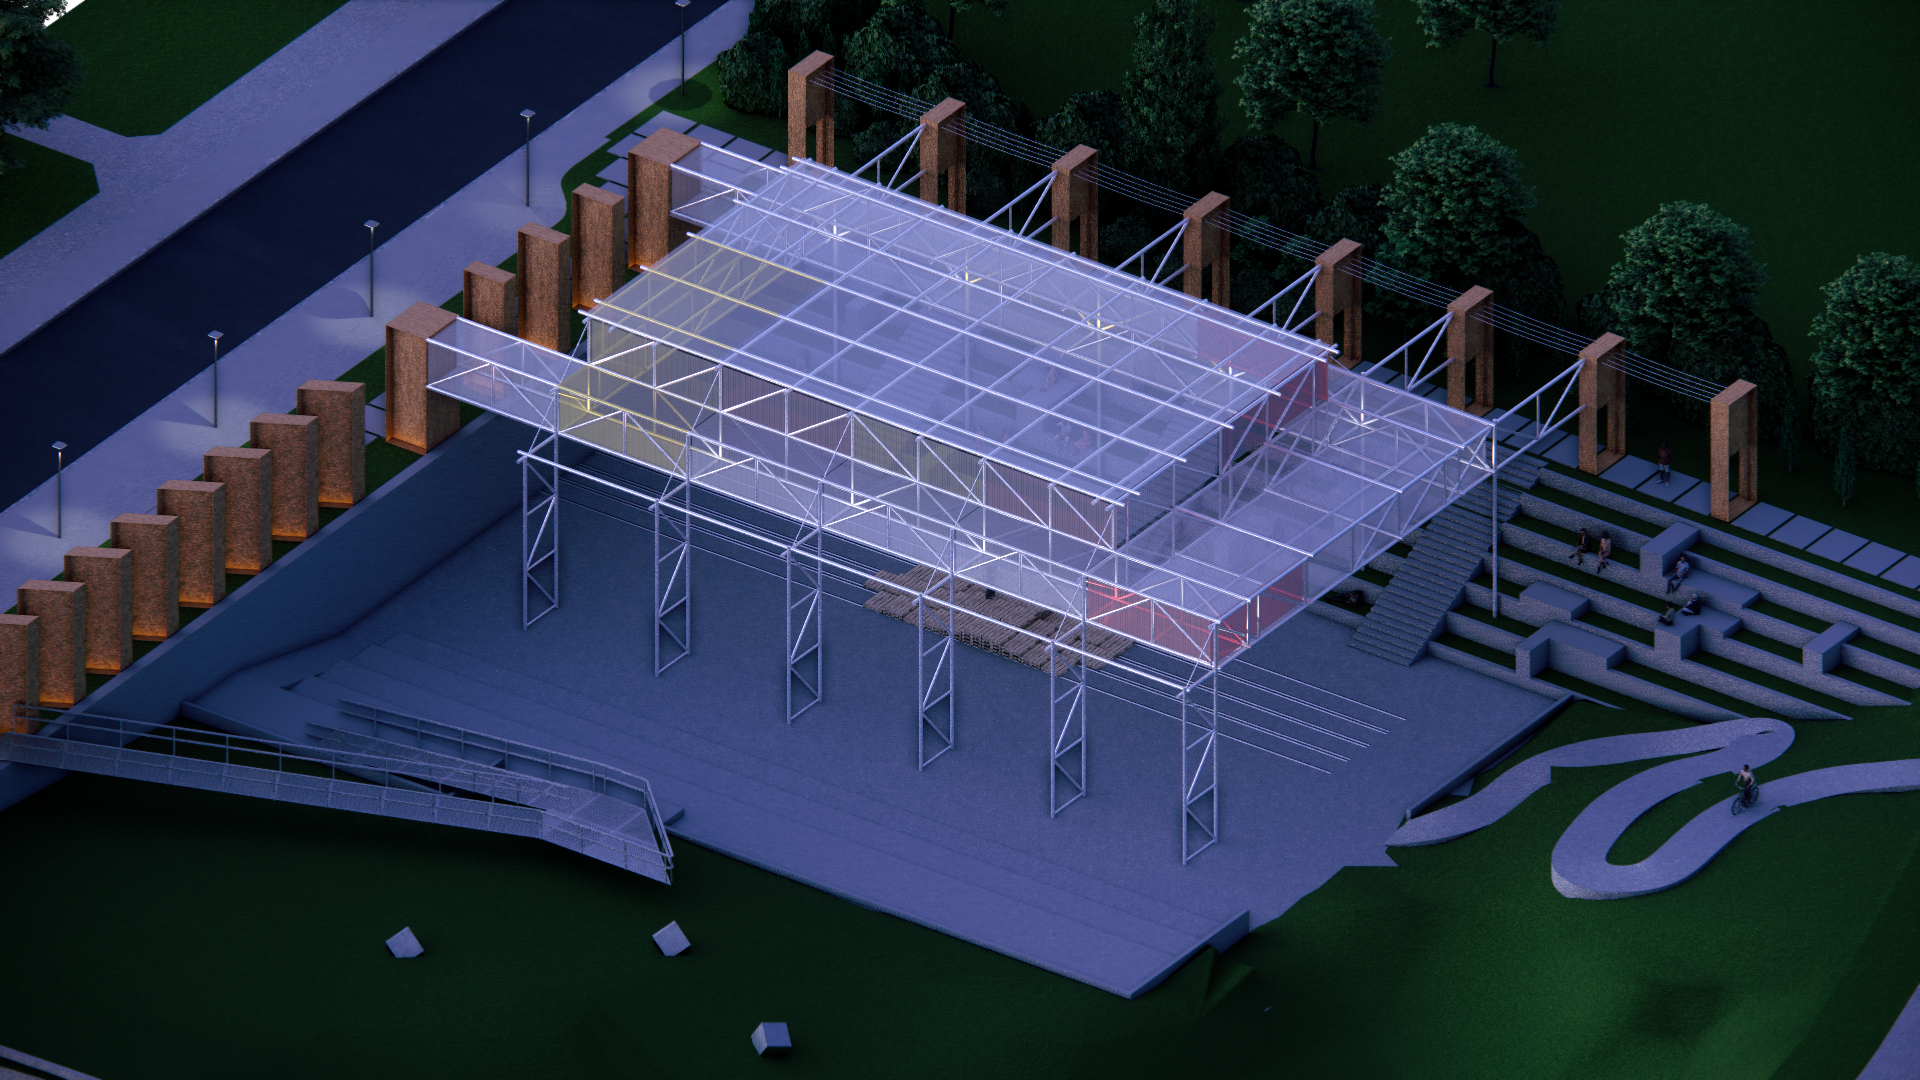
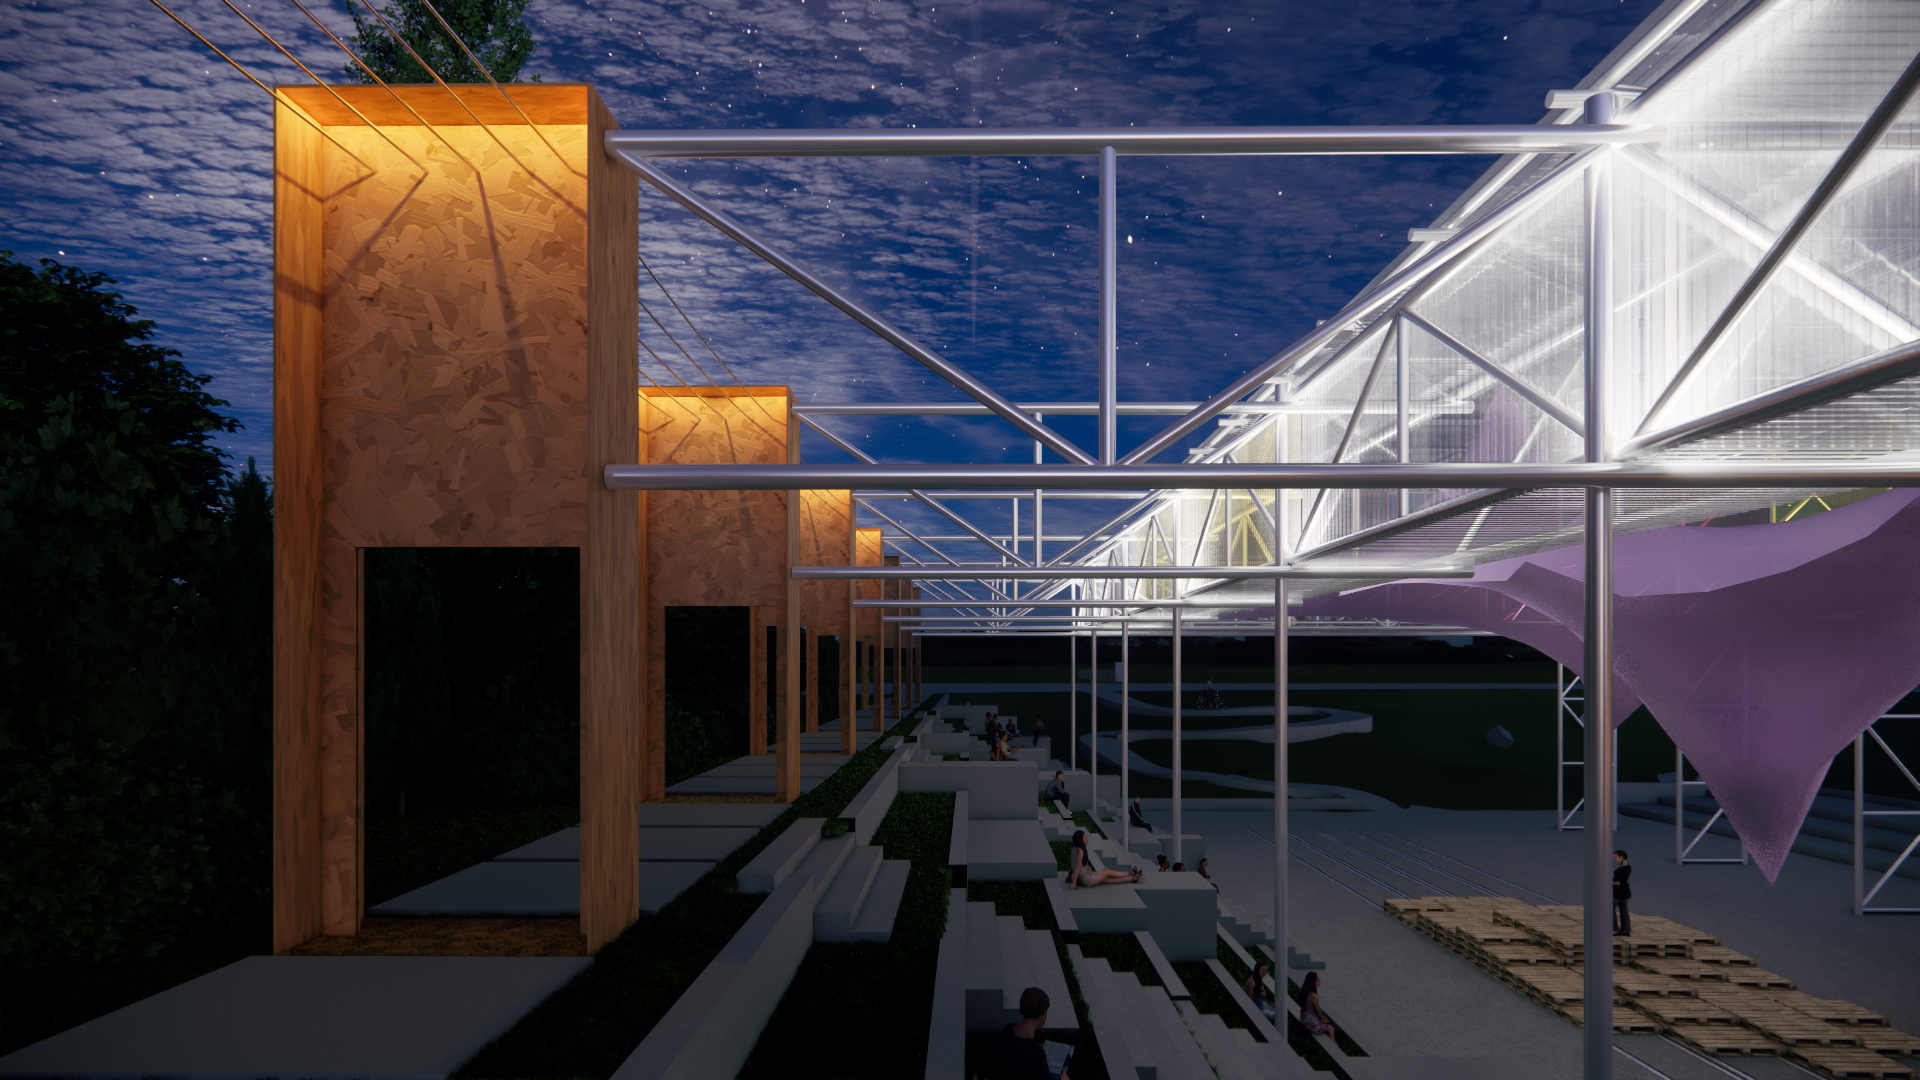
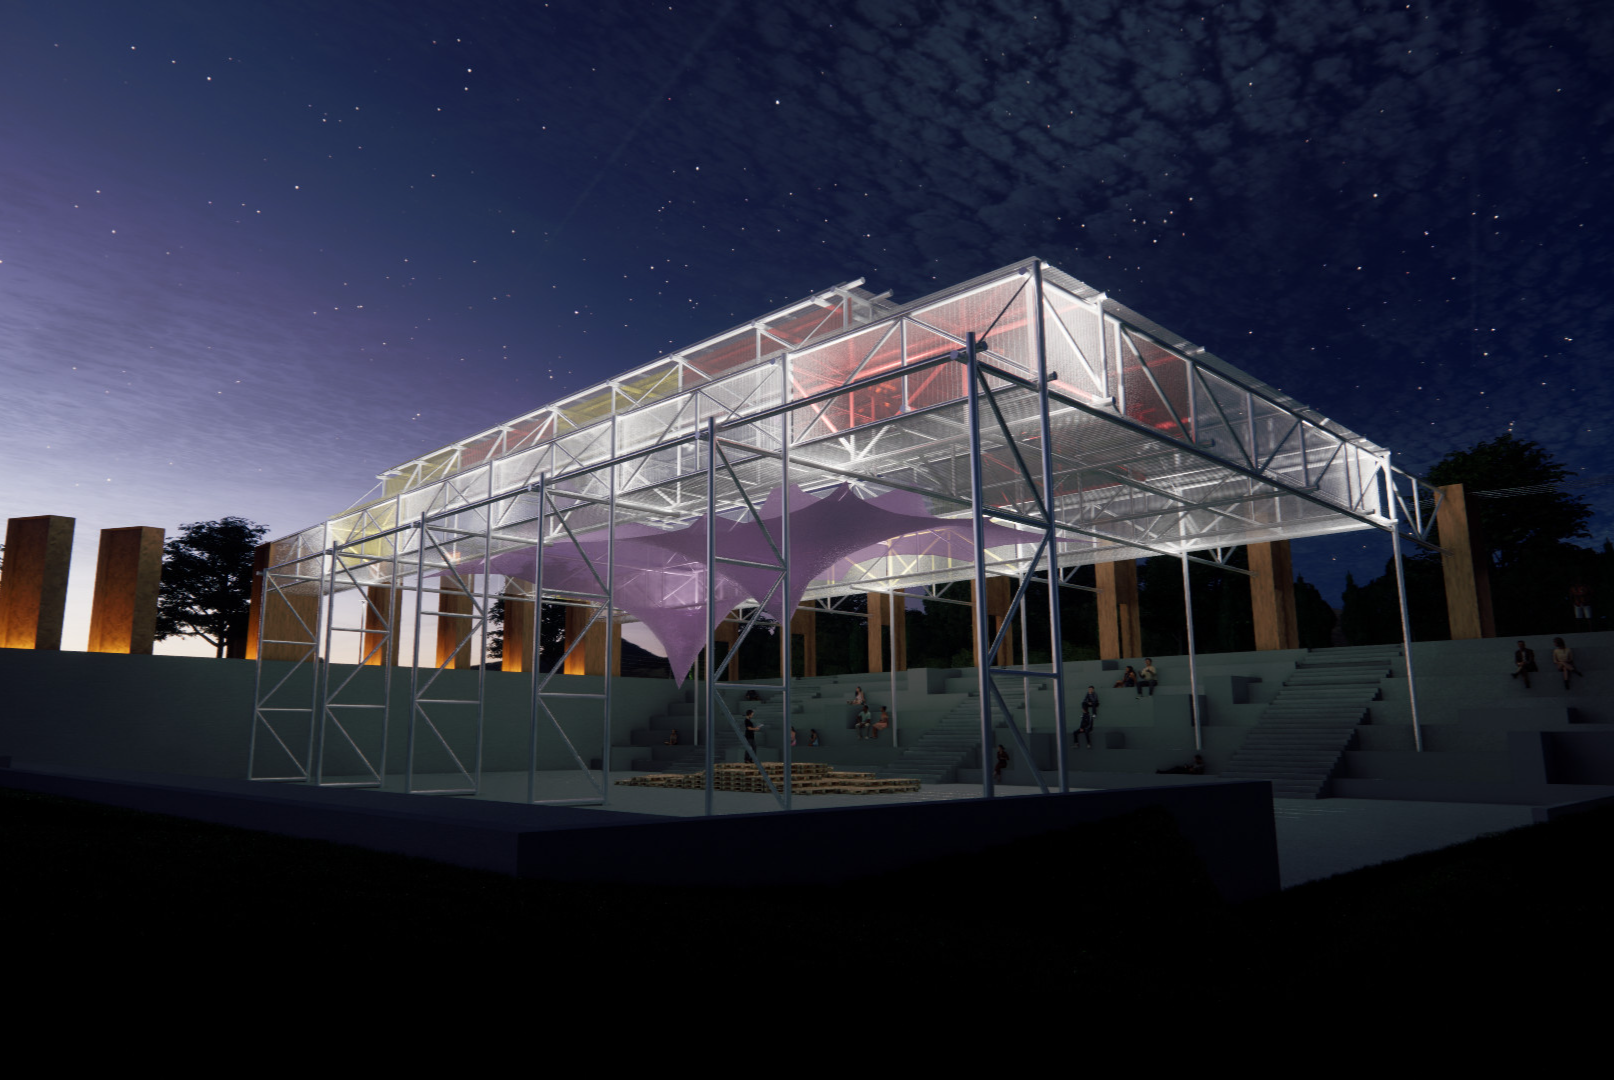
The design combines lightweight scaffolding with semi-transparent profiled polycarbonate, and suspended fabric elements supported by timber frames around the pit. The polycarbonate roof shelters the space, softening daylight during the day and transforming into a subtle glowing surface when illuminated after dark. Beneath it, the fabric membranes — directly inspired by the prototype — are hung on adjustable points, enabling shifts in geometry and atmosphere.

The structure follows a DIY logic: timber frames and modular scaffolding can be quickly assembled and anchored into the ground using screw piles, avoiding heavy foundations and allowing easy reversibility. This makes the pavilion light and adaptable while remaining buildable by the community itself.
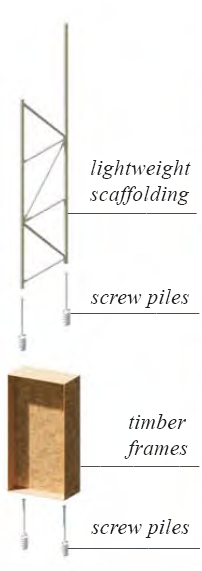
Structural components: scaffolding, timber frames and screw piles
Structure without canopy
Without Canopy
Structure with canopy
With Canopy
Long section through the pit
Long Section
Short section through the pit
Short Section

Visualisations
Axonometric view of the pavilion at night
Axonometric Night
Entrance view of the pavilion
Entrance View
Interior view at night
Interior at Night
Perspective view of the pavilion
Perspective View
Exterior view at night
Exterior at Night

02

Citroën DS19

The Exhibition Hall

Studio Greg Lynn · Summer Semester 2023 · Team work

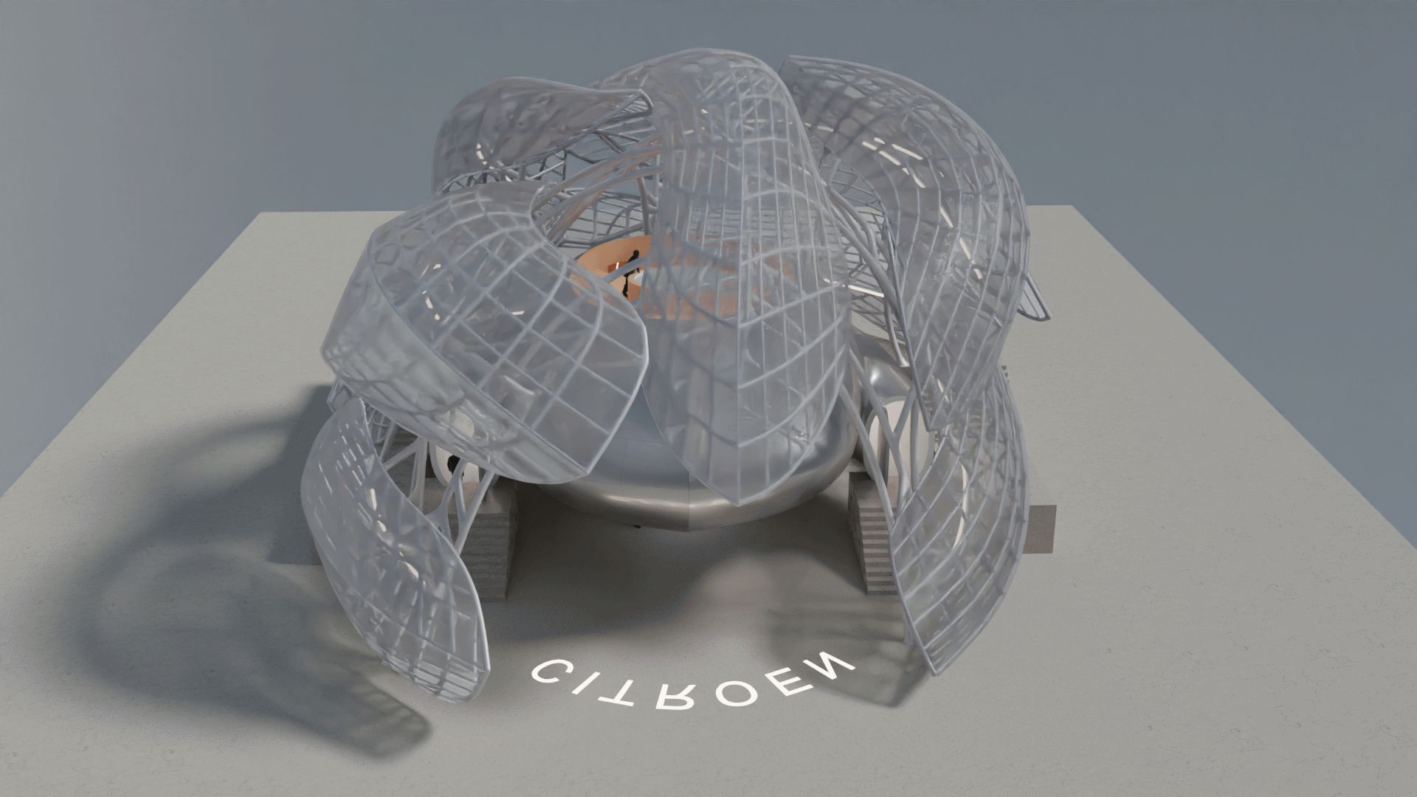
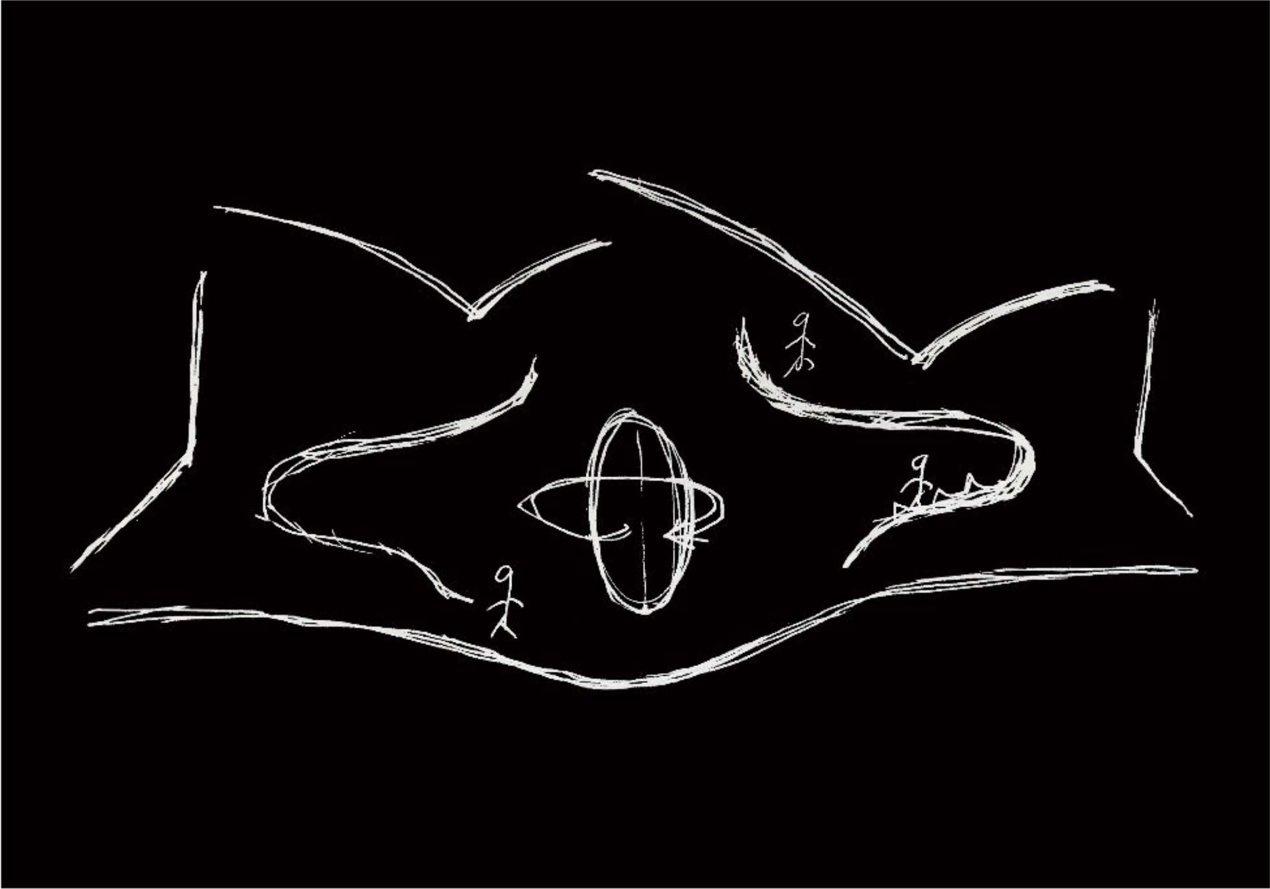
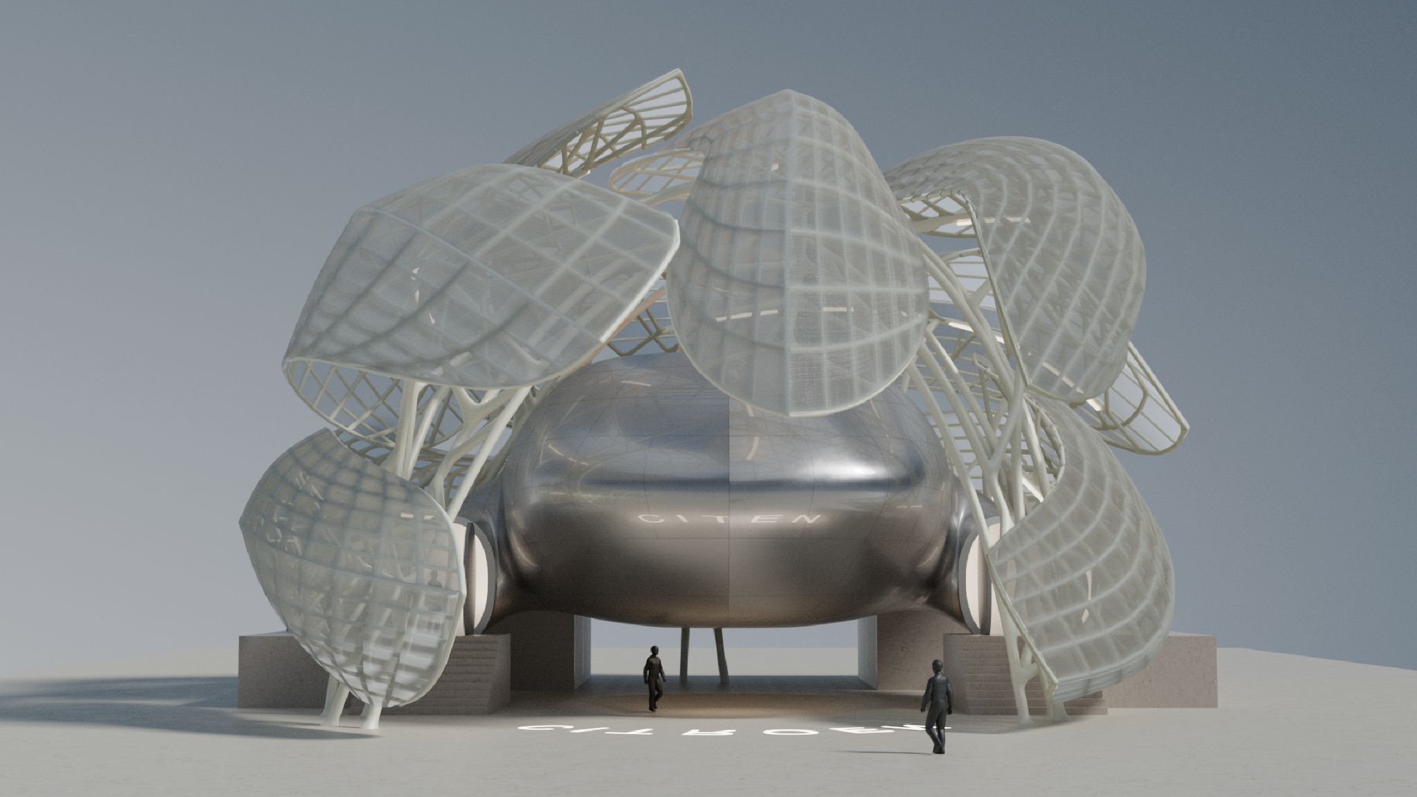
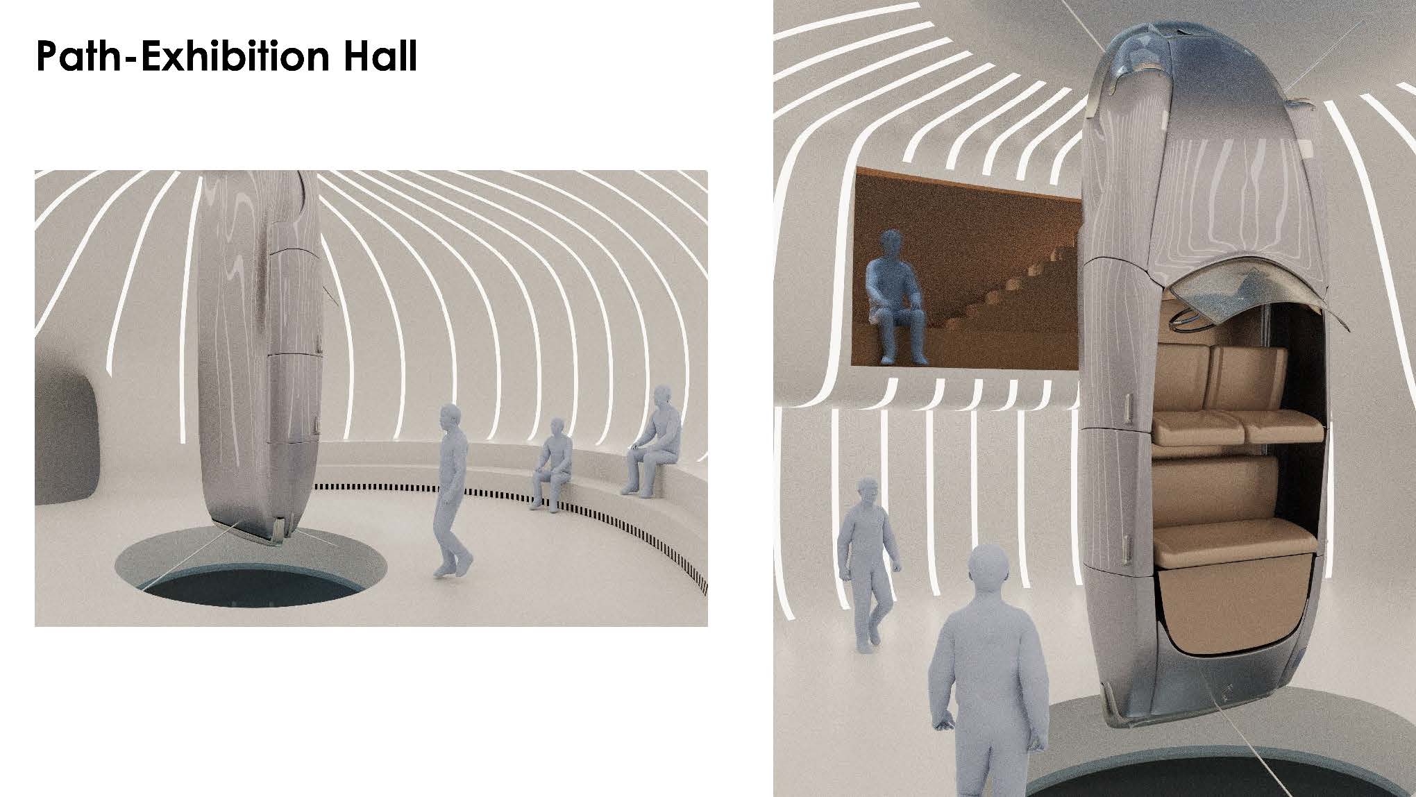
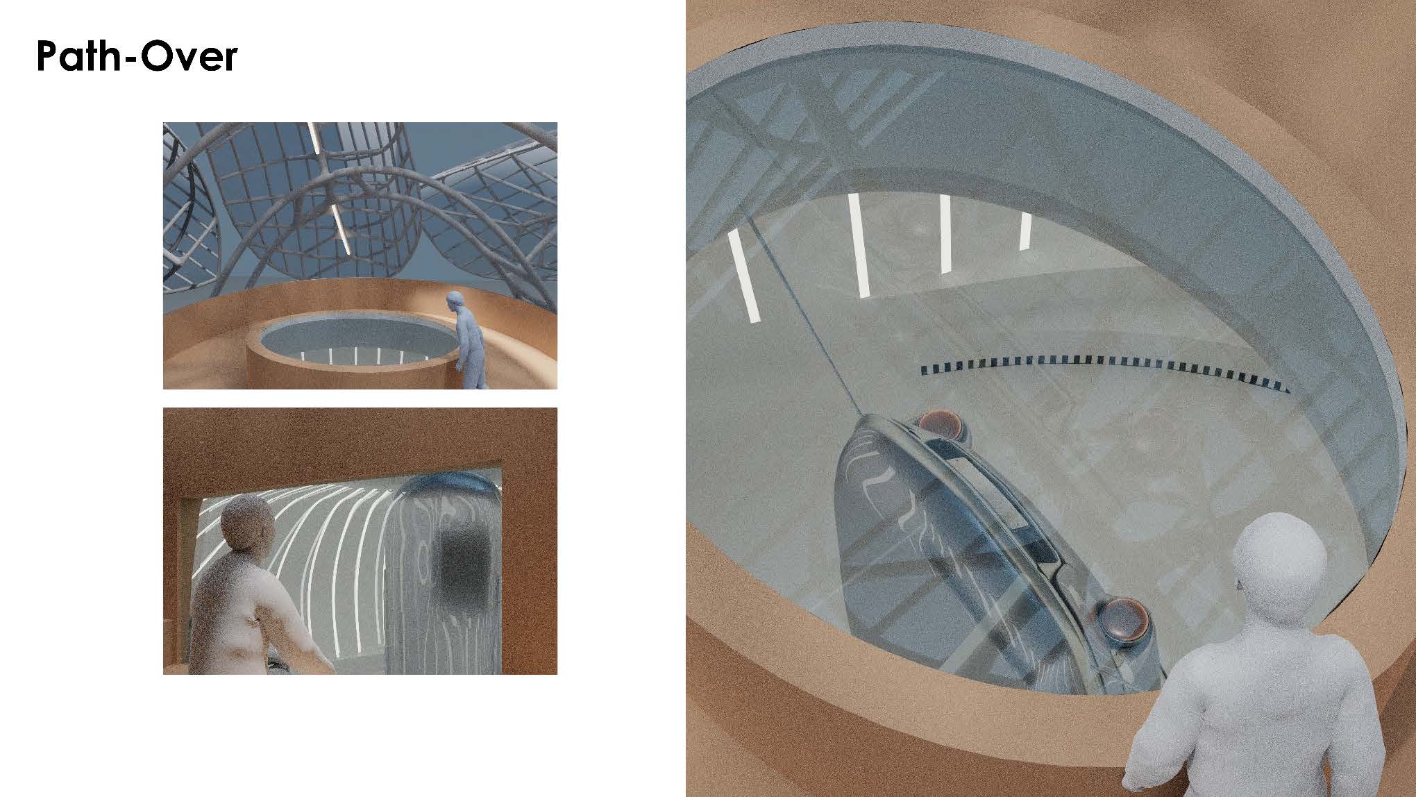
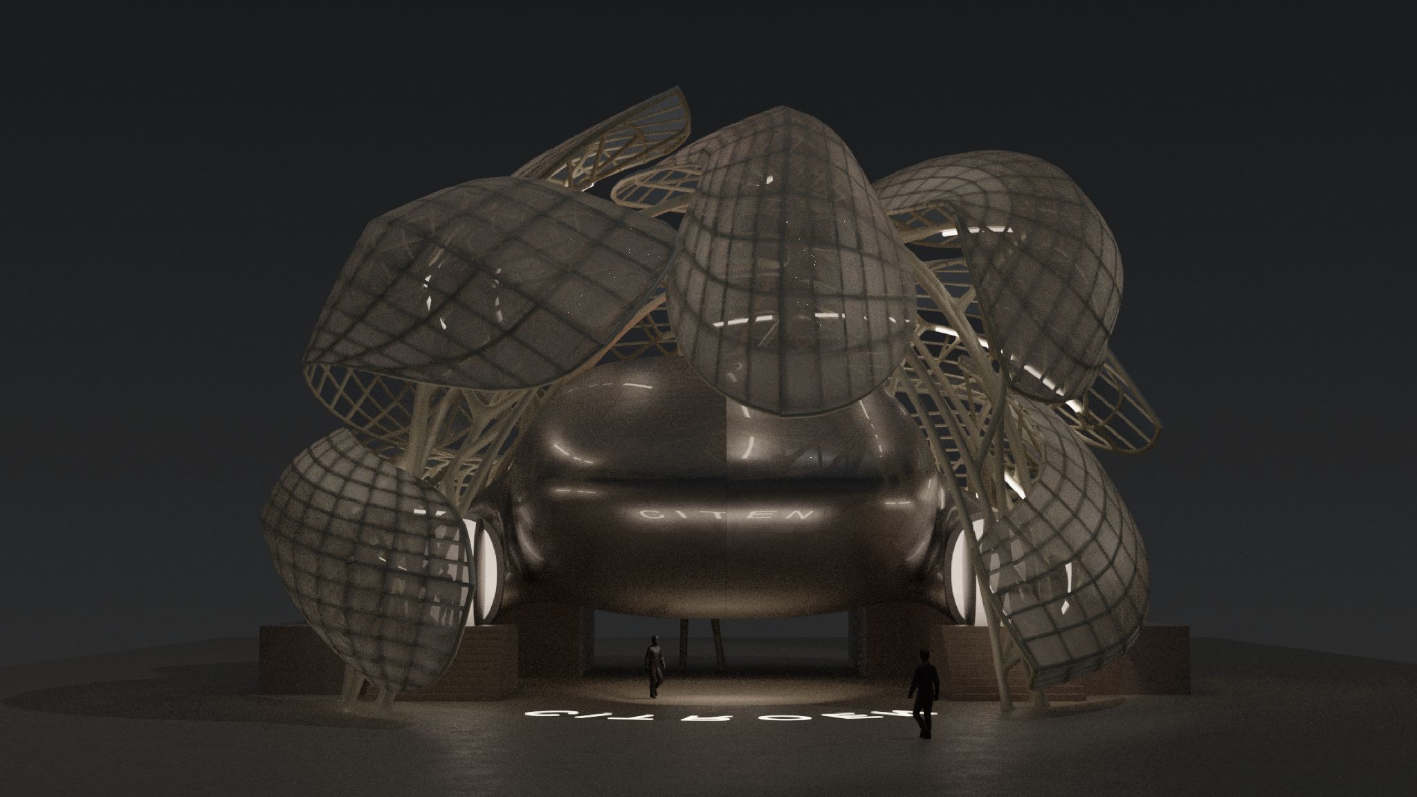
The project explores the transformation of the Citroën DS19 into an architectural exhibition space. The distinctive geometry and structural logic of the car become the starting point for developing a spatial system at the scale of architecture.

Rather than treating the automobile simply as an exhibited object, the proposal translates its principles of structure, enclosure and movement into a sequence of spaces that visitors can enter and experience.

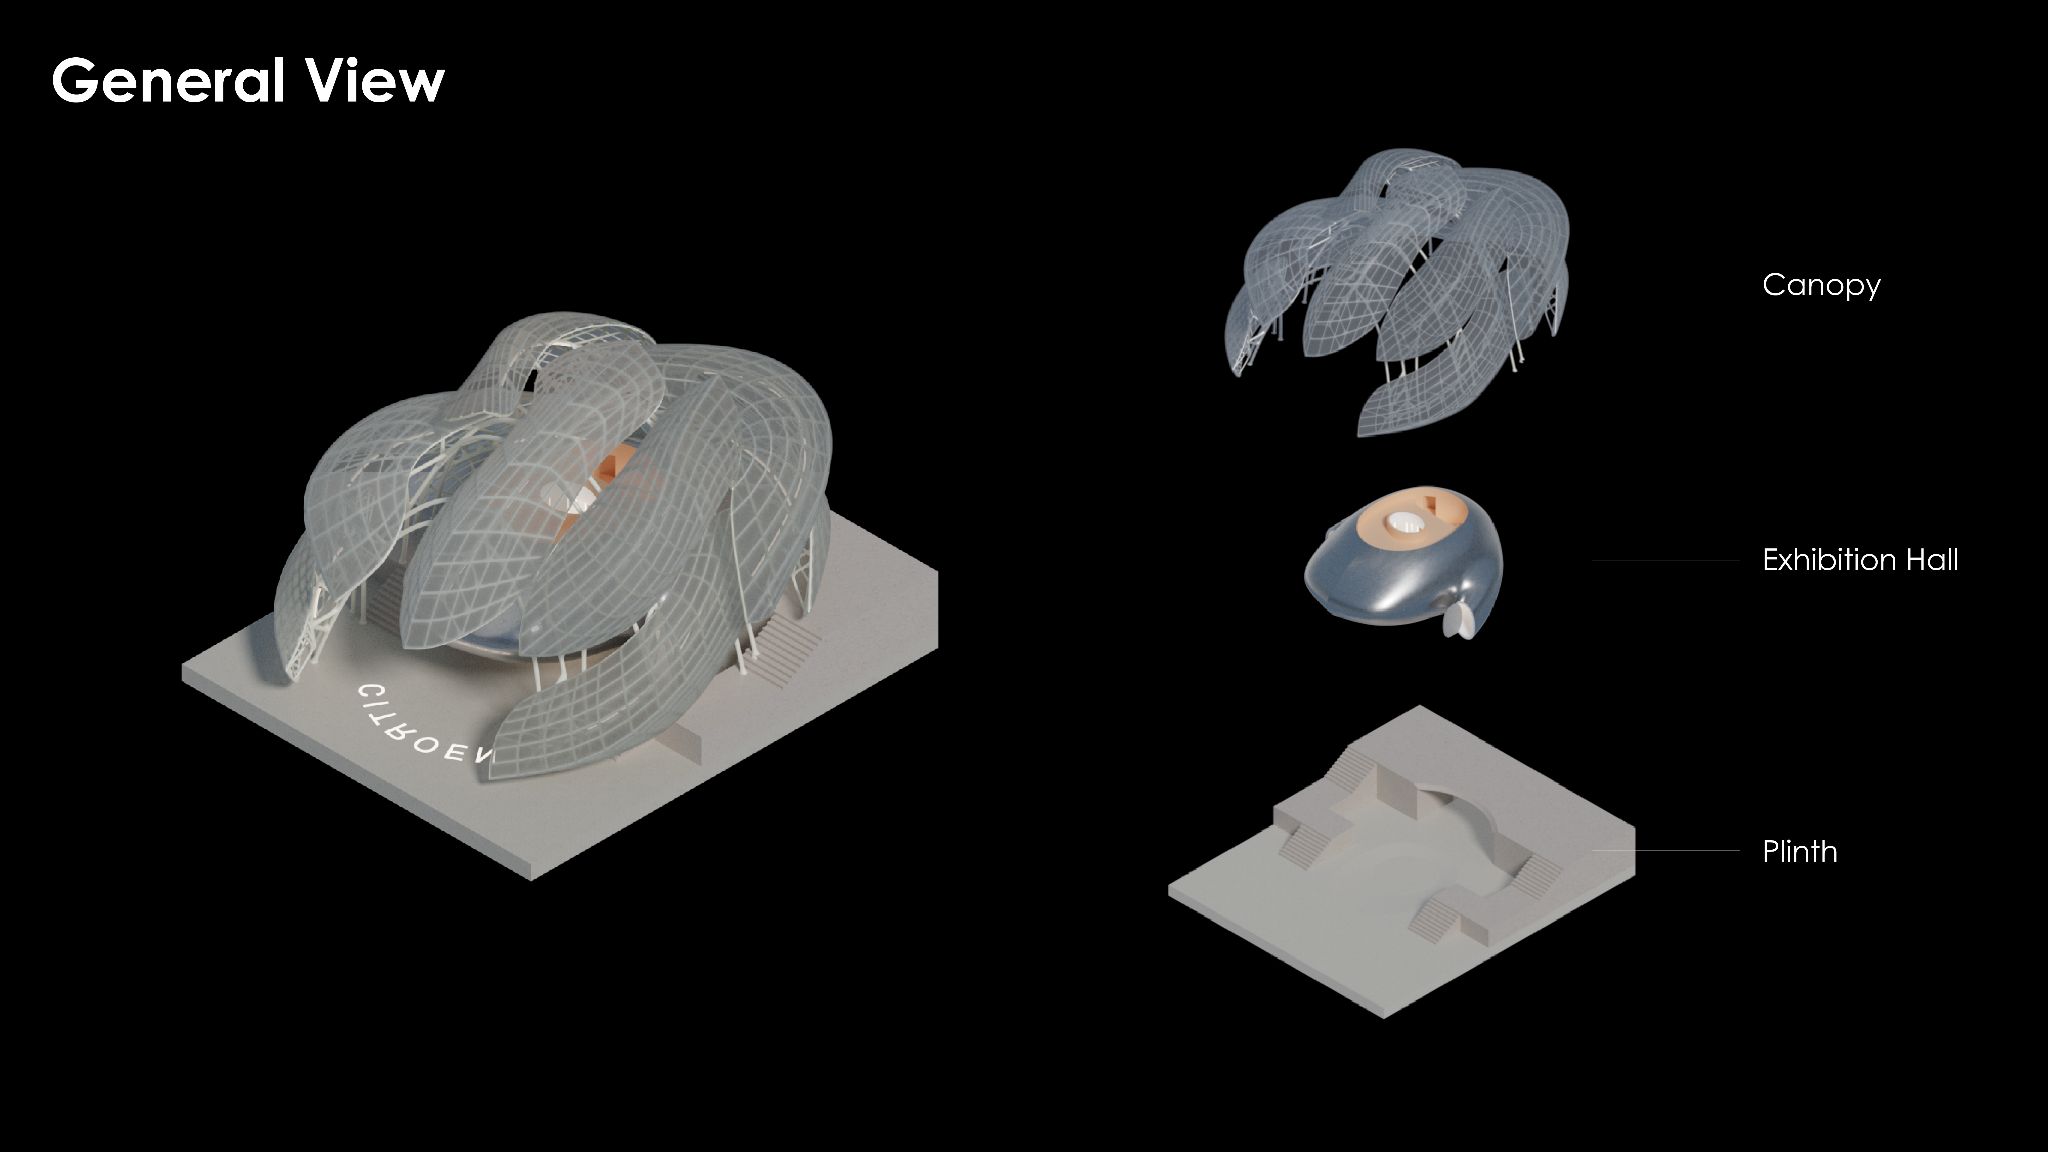
Citroën DS19 exhibition hall

House Within a House

The project develops the idea of a house within a house: an independent spatial object placed inside the larger exhibition hall. Its geometry grows from the formal and structural analysis of the Citroën DS19, translating the car’s curved body into an inhabitable architectural envelope.

Concept study derived from the Citroën DS19
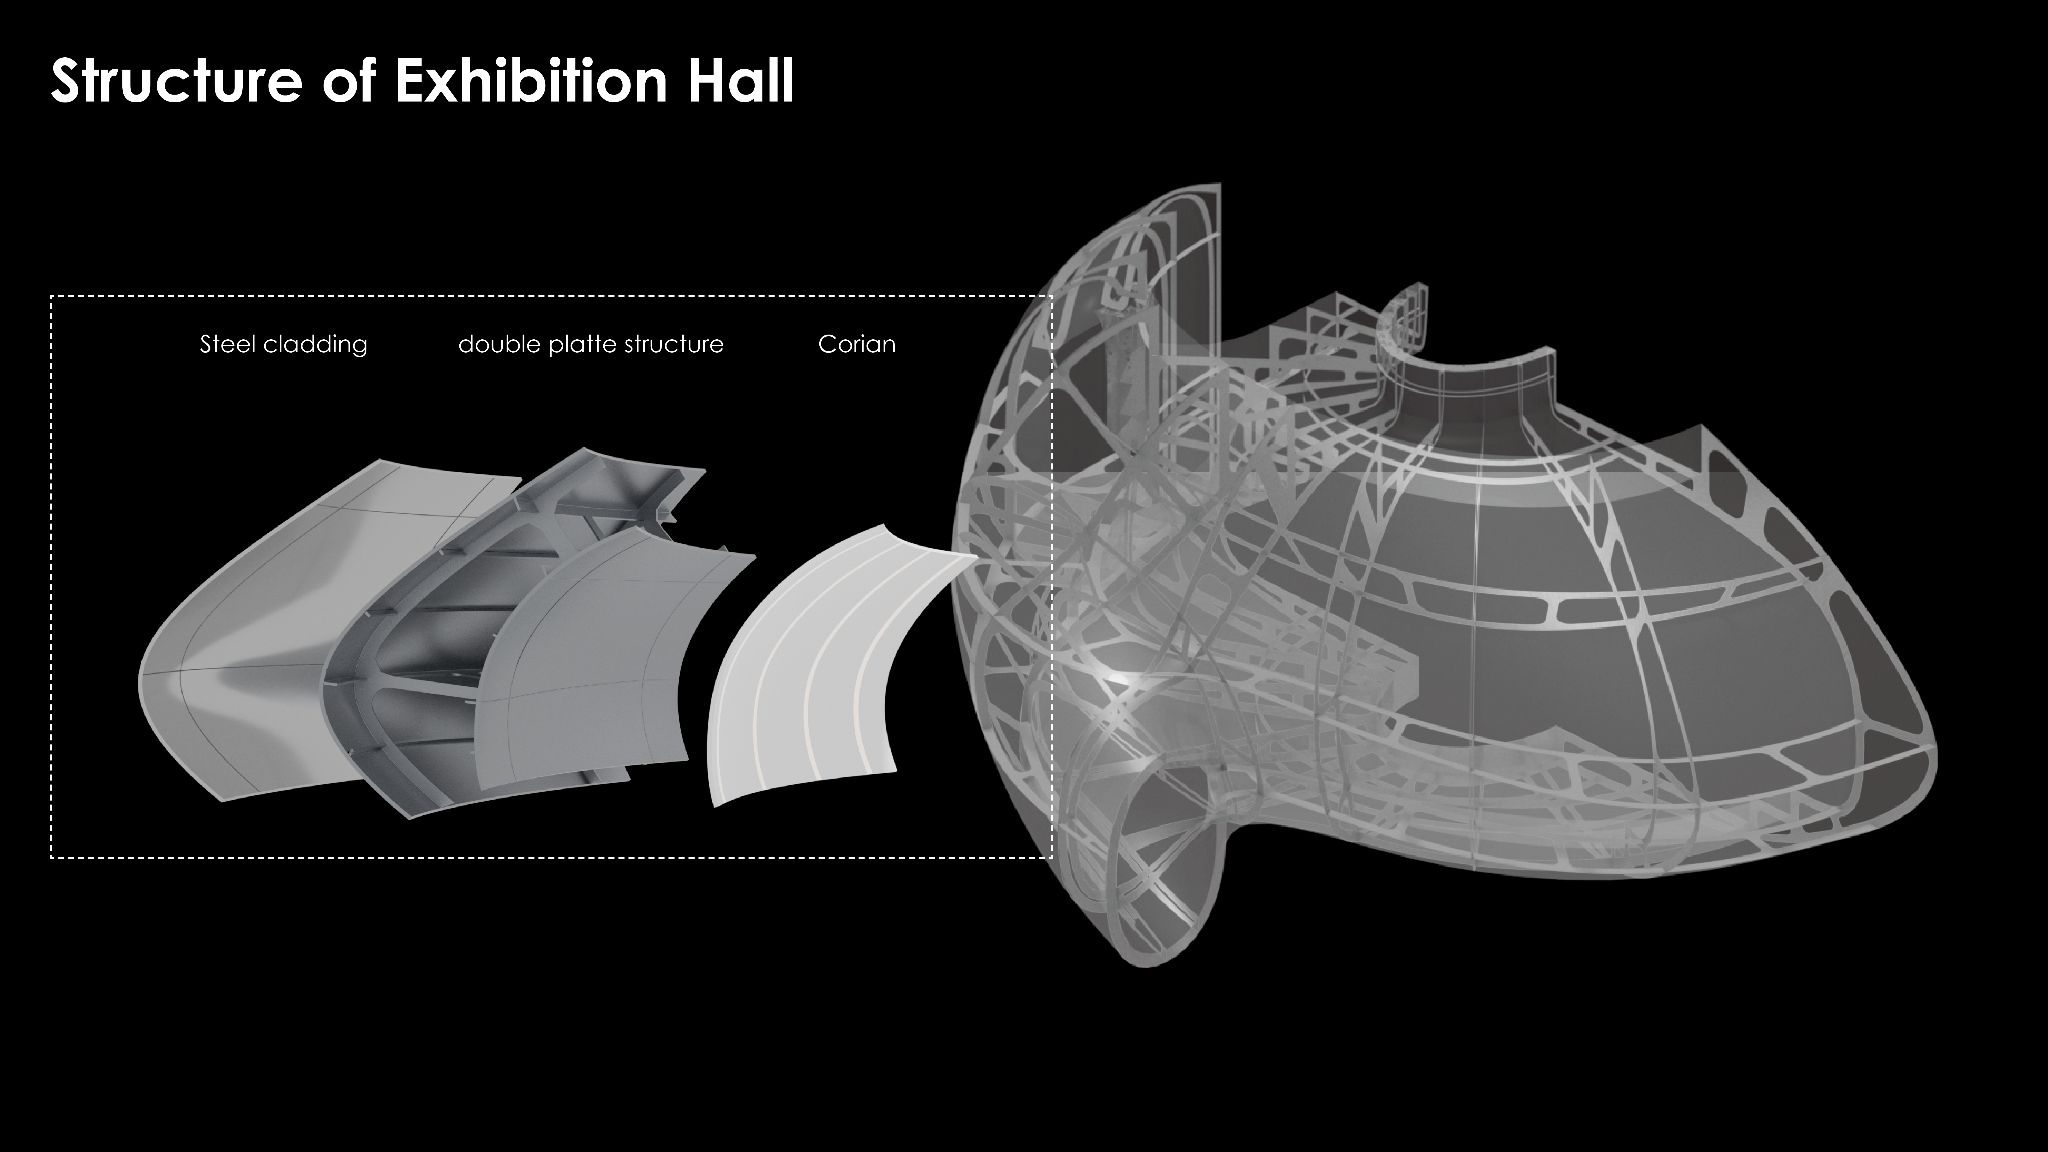
Exploded axonometric diagram
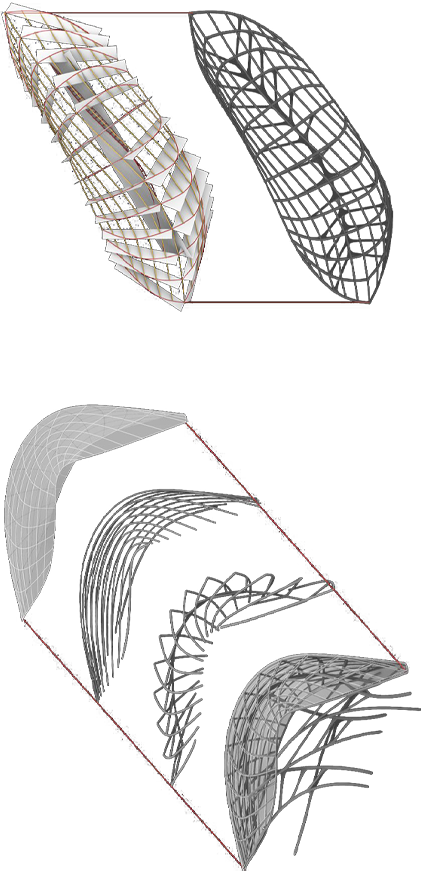
Exploded study of the roof geometry

Structural System

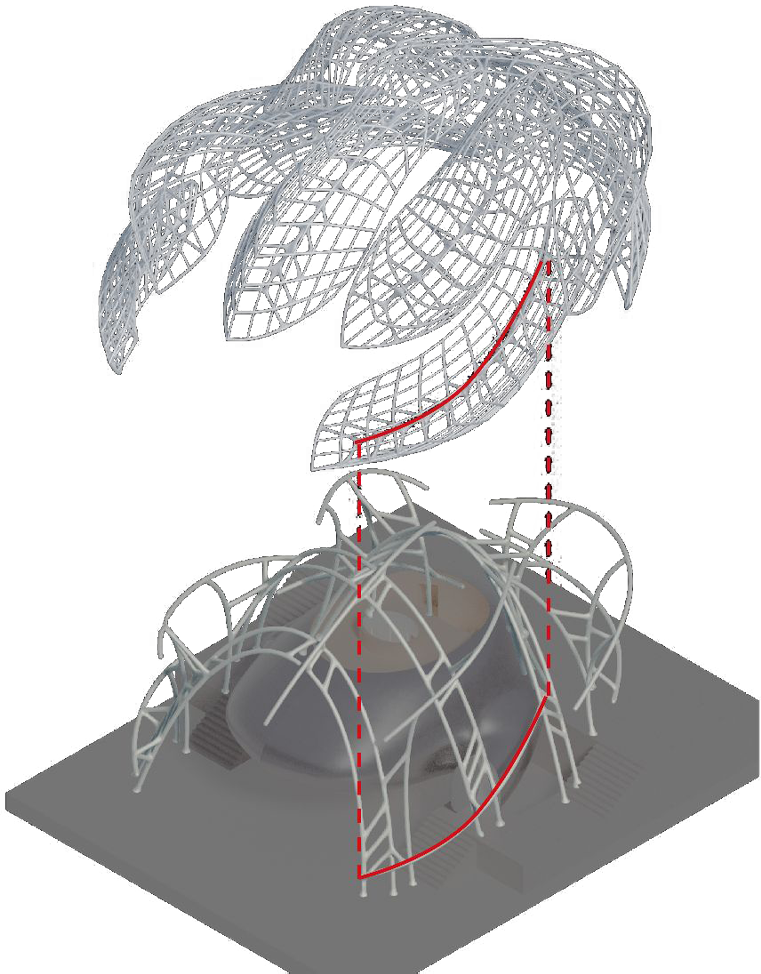
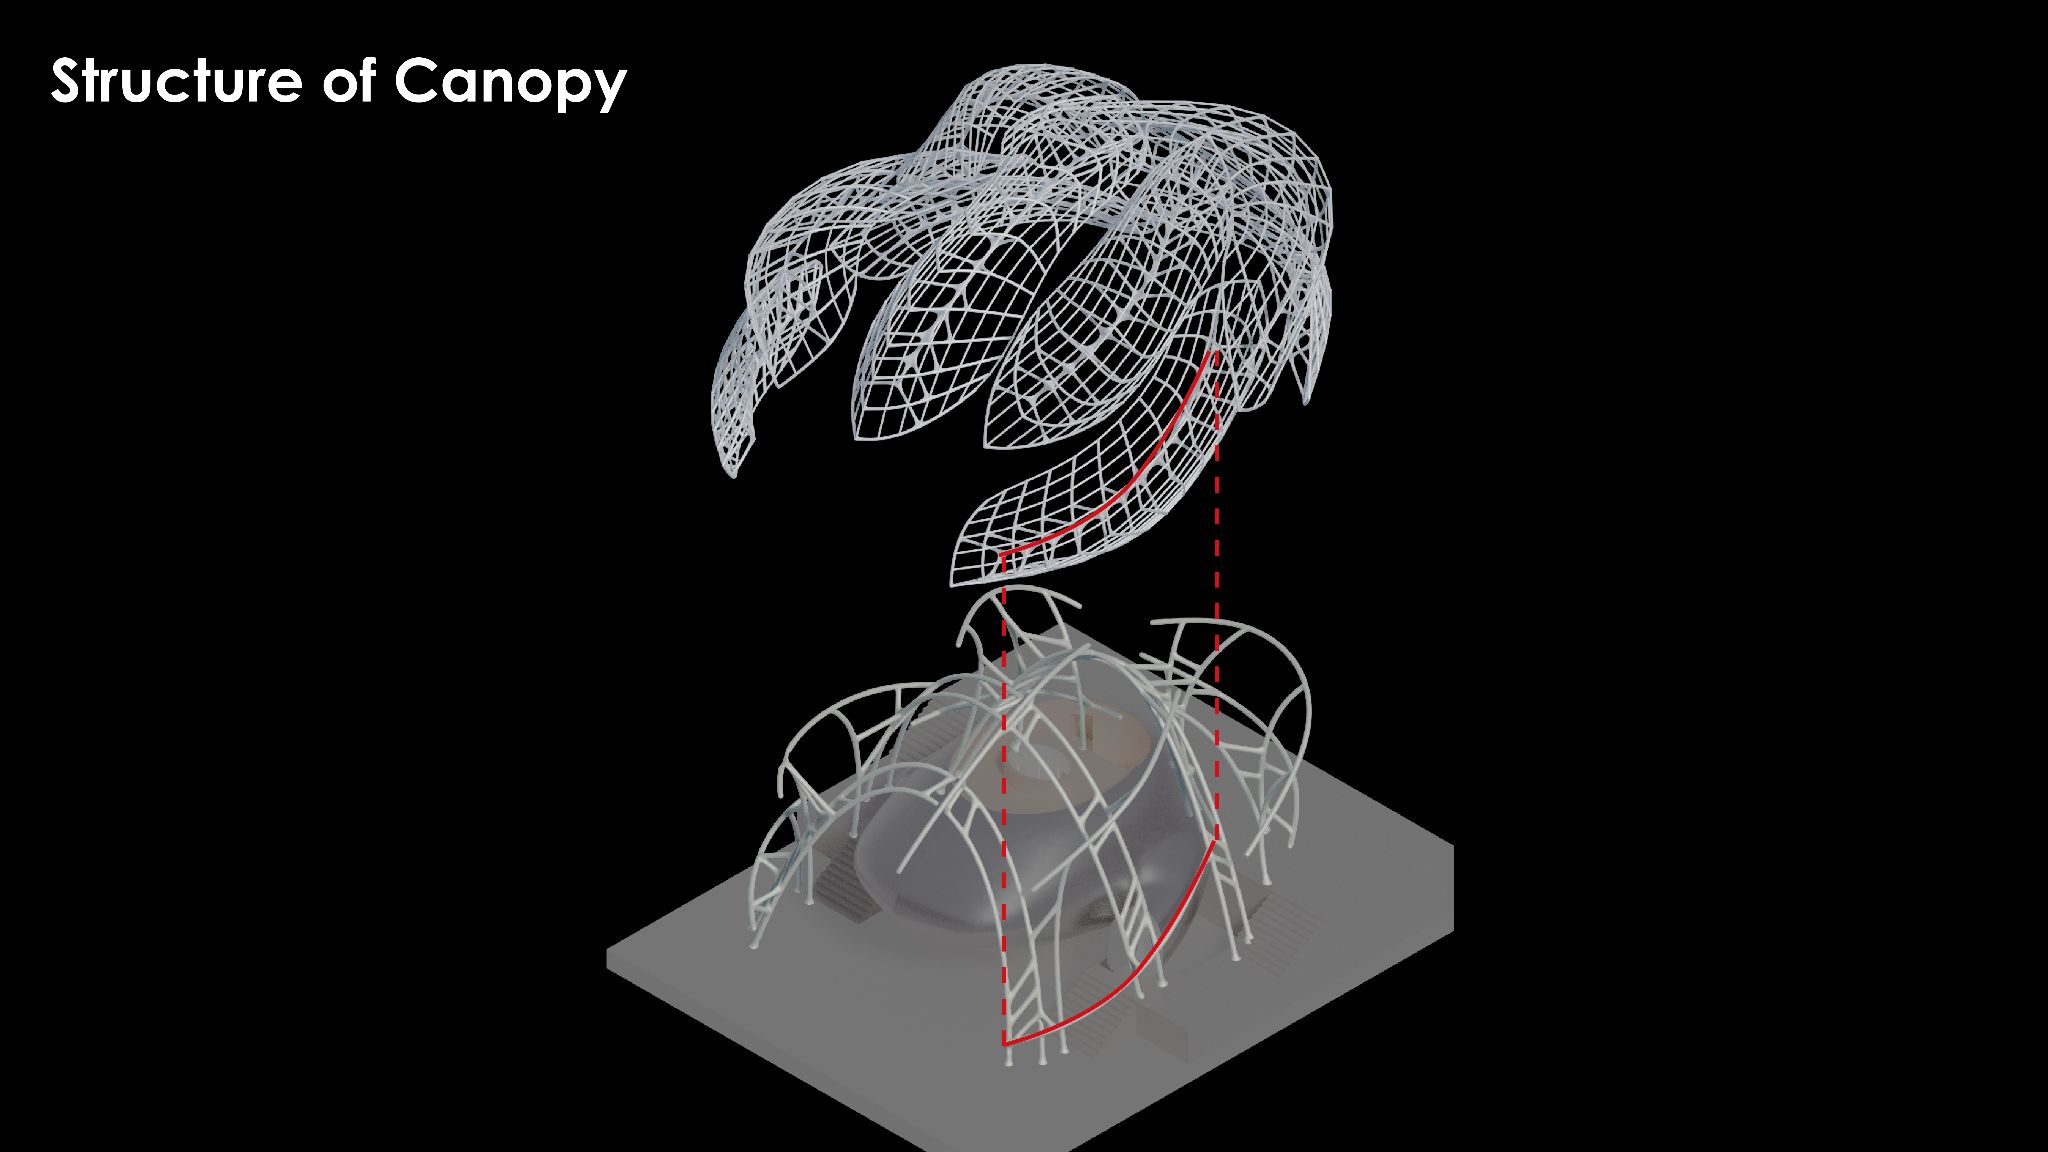
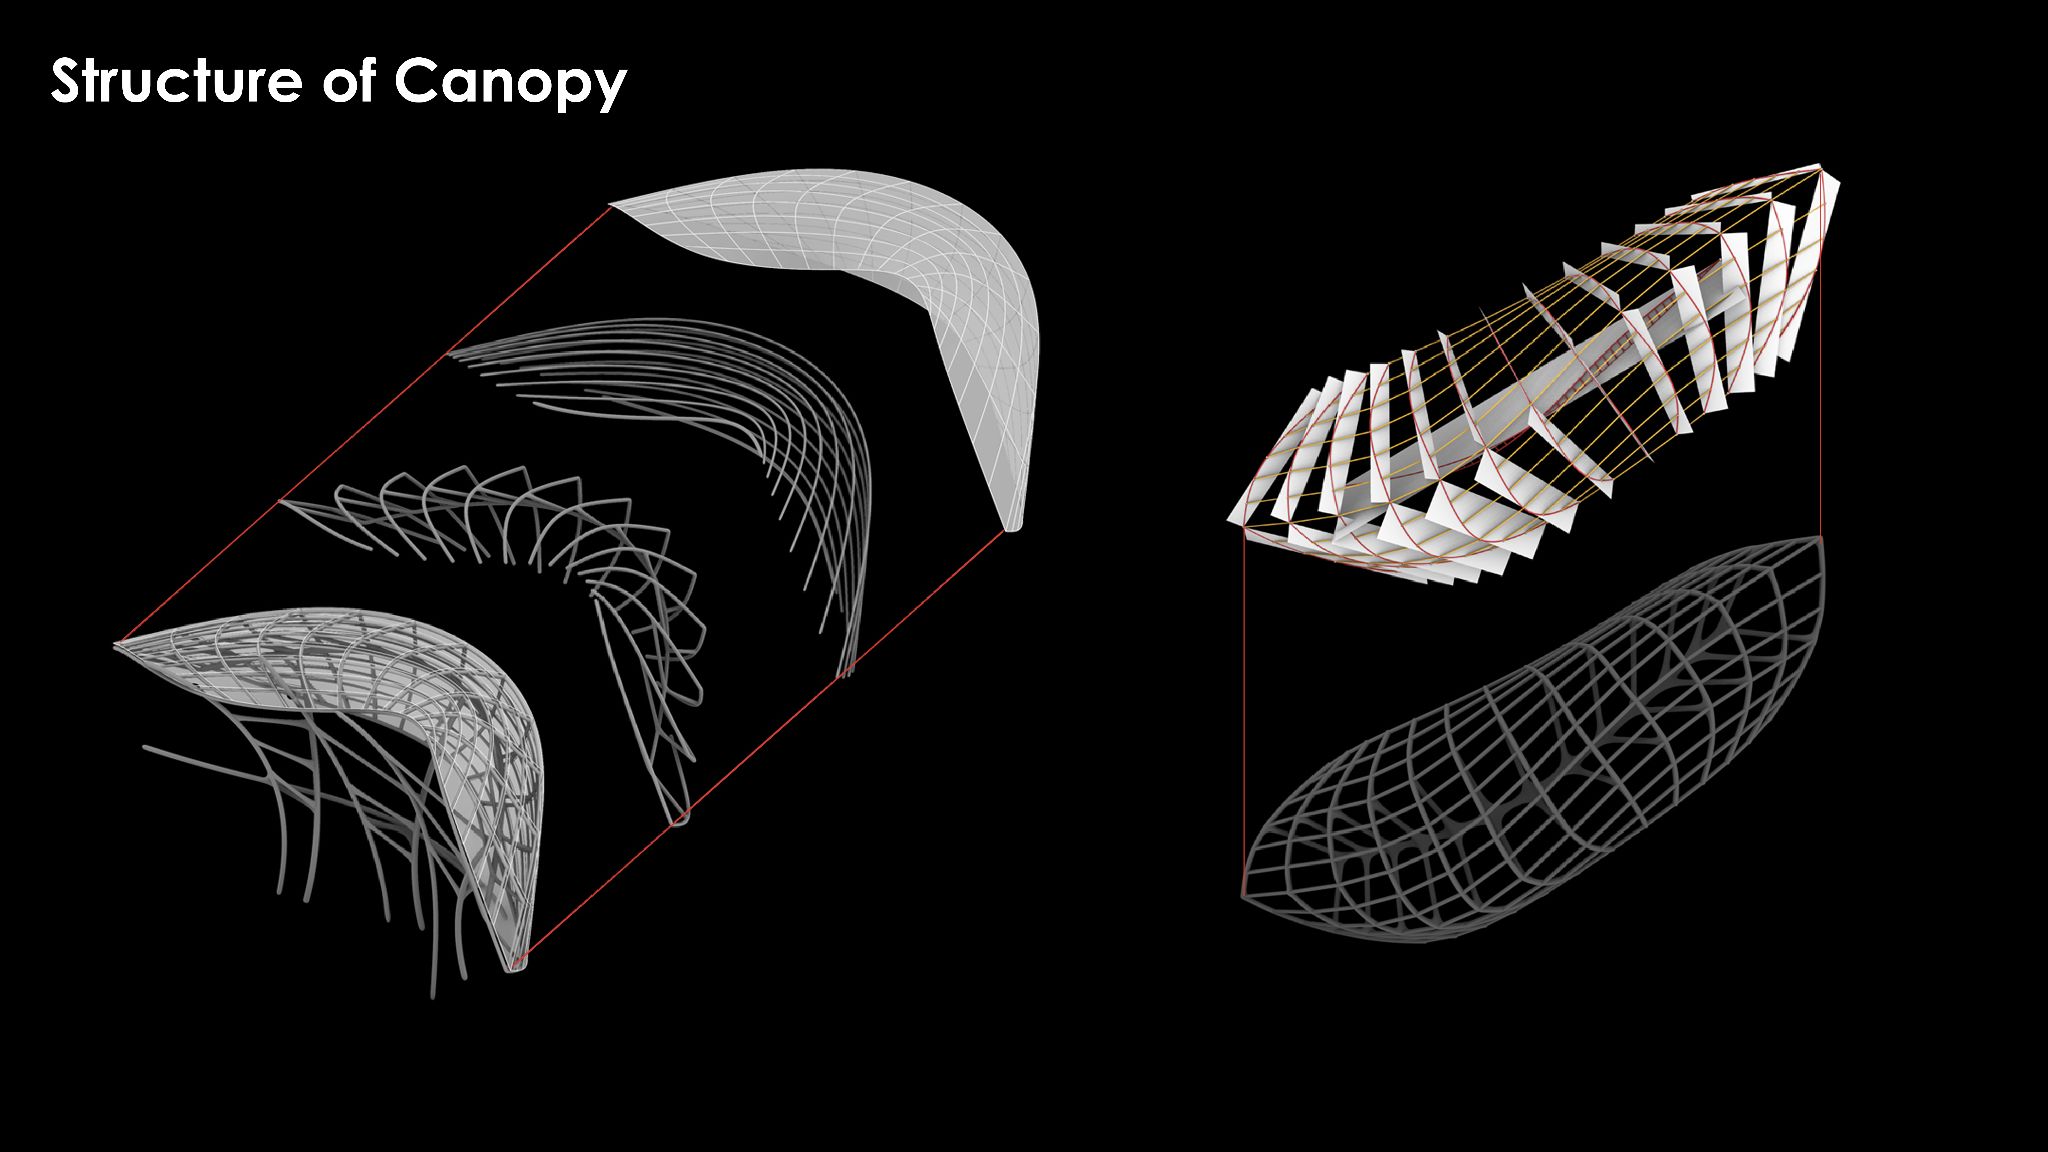
The structural system is developed as a series of curved frames that define both the overall form and the spatial organization of the pavilion. Repetition and variation create a continuous structural envelope while allowing openings, circulation and different degrees of enclosure.

The system combines a primary frame with secondary canopy and shell elements, producing a layered structure in which support, enclosure and spatial experience are closely connected.

Structural system diagram
Canopy structure studyCanopy structure variationStructural shell study

Spatial Layout

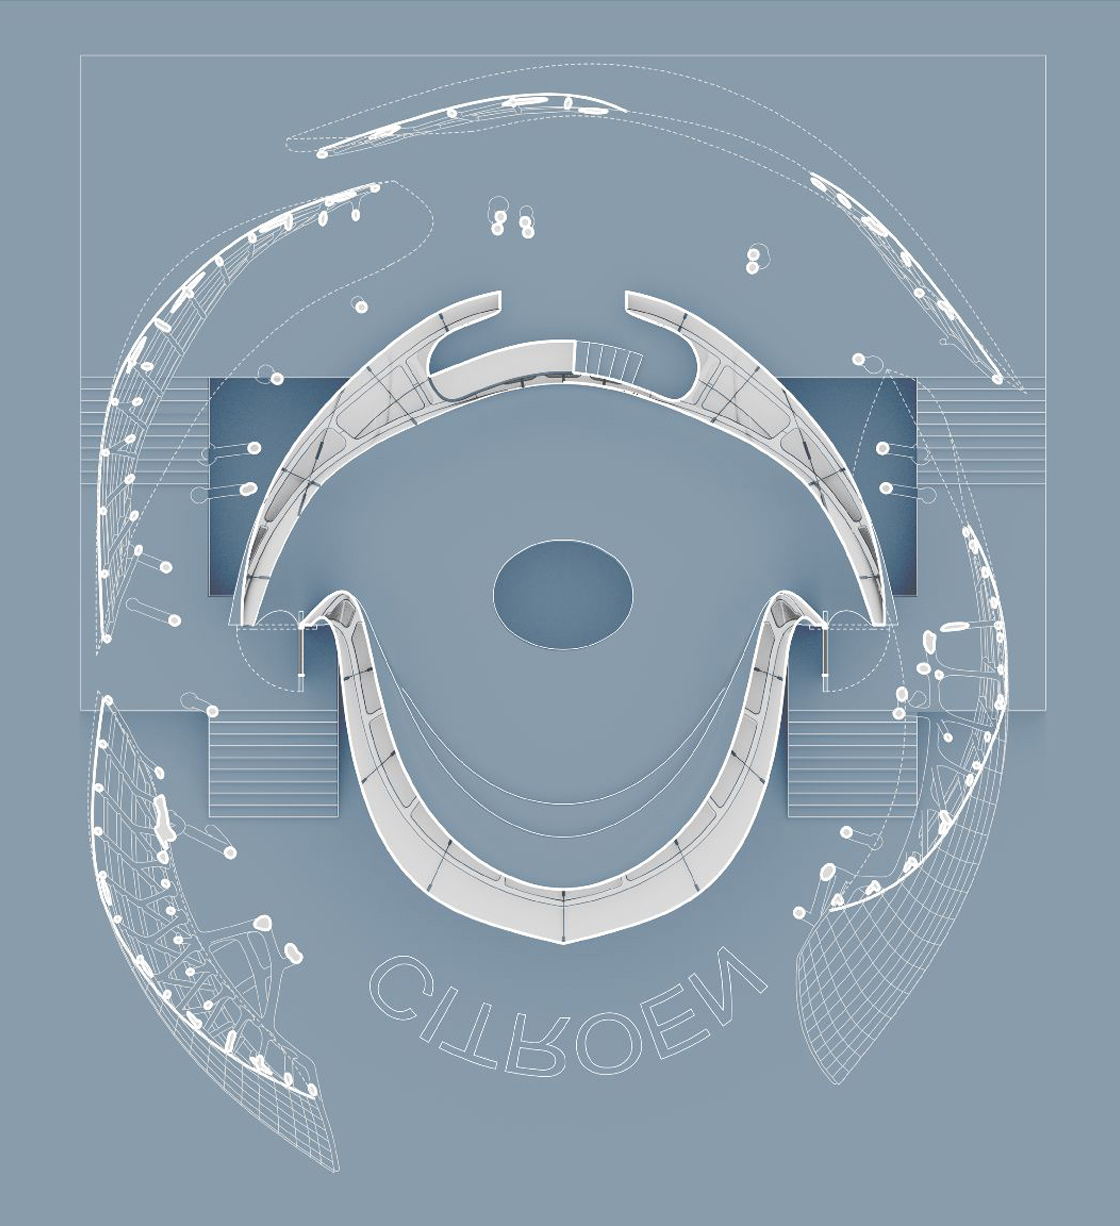
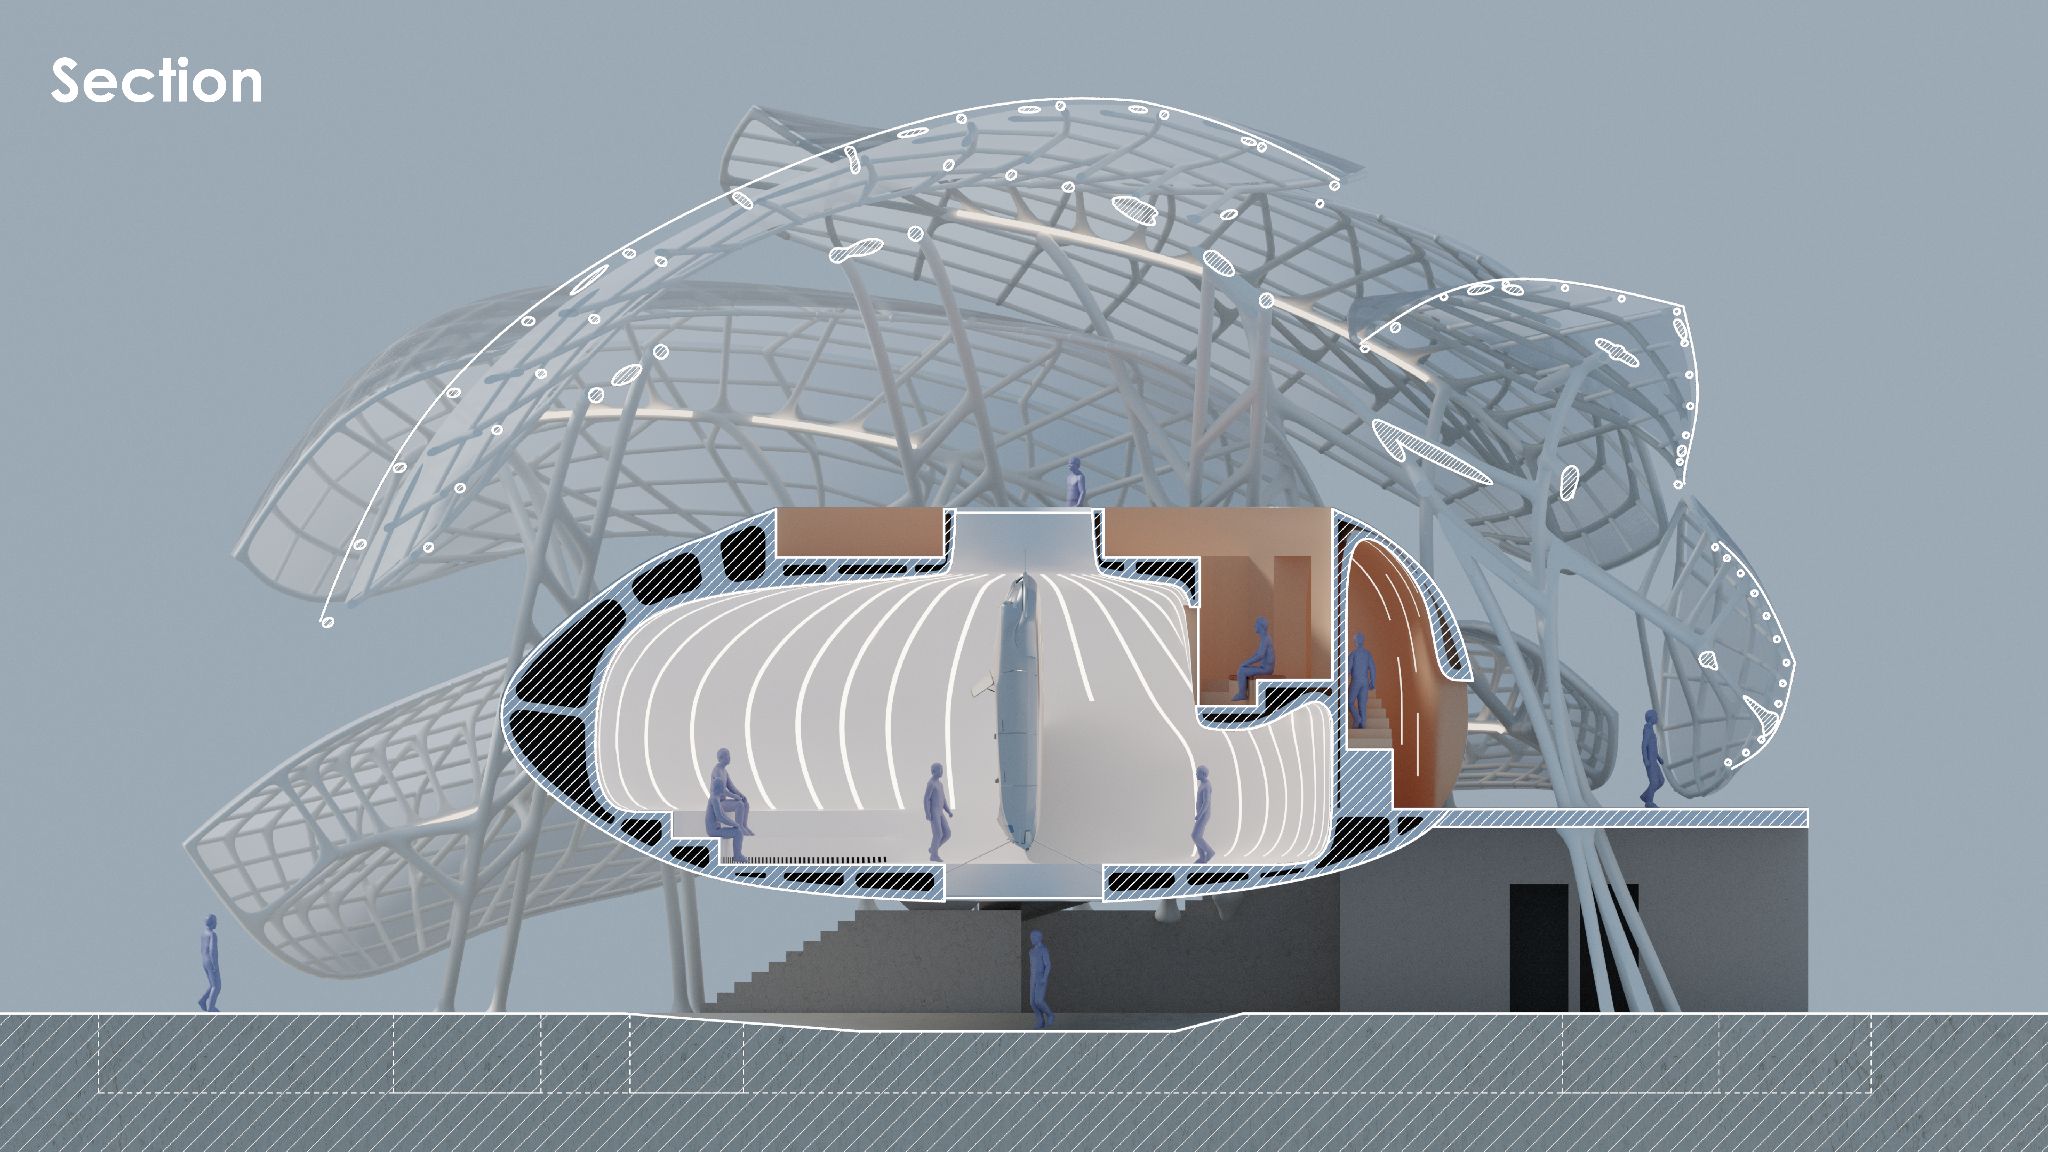
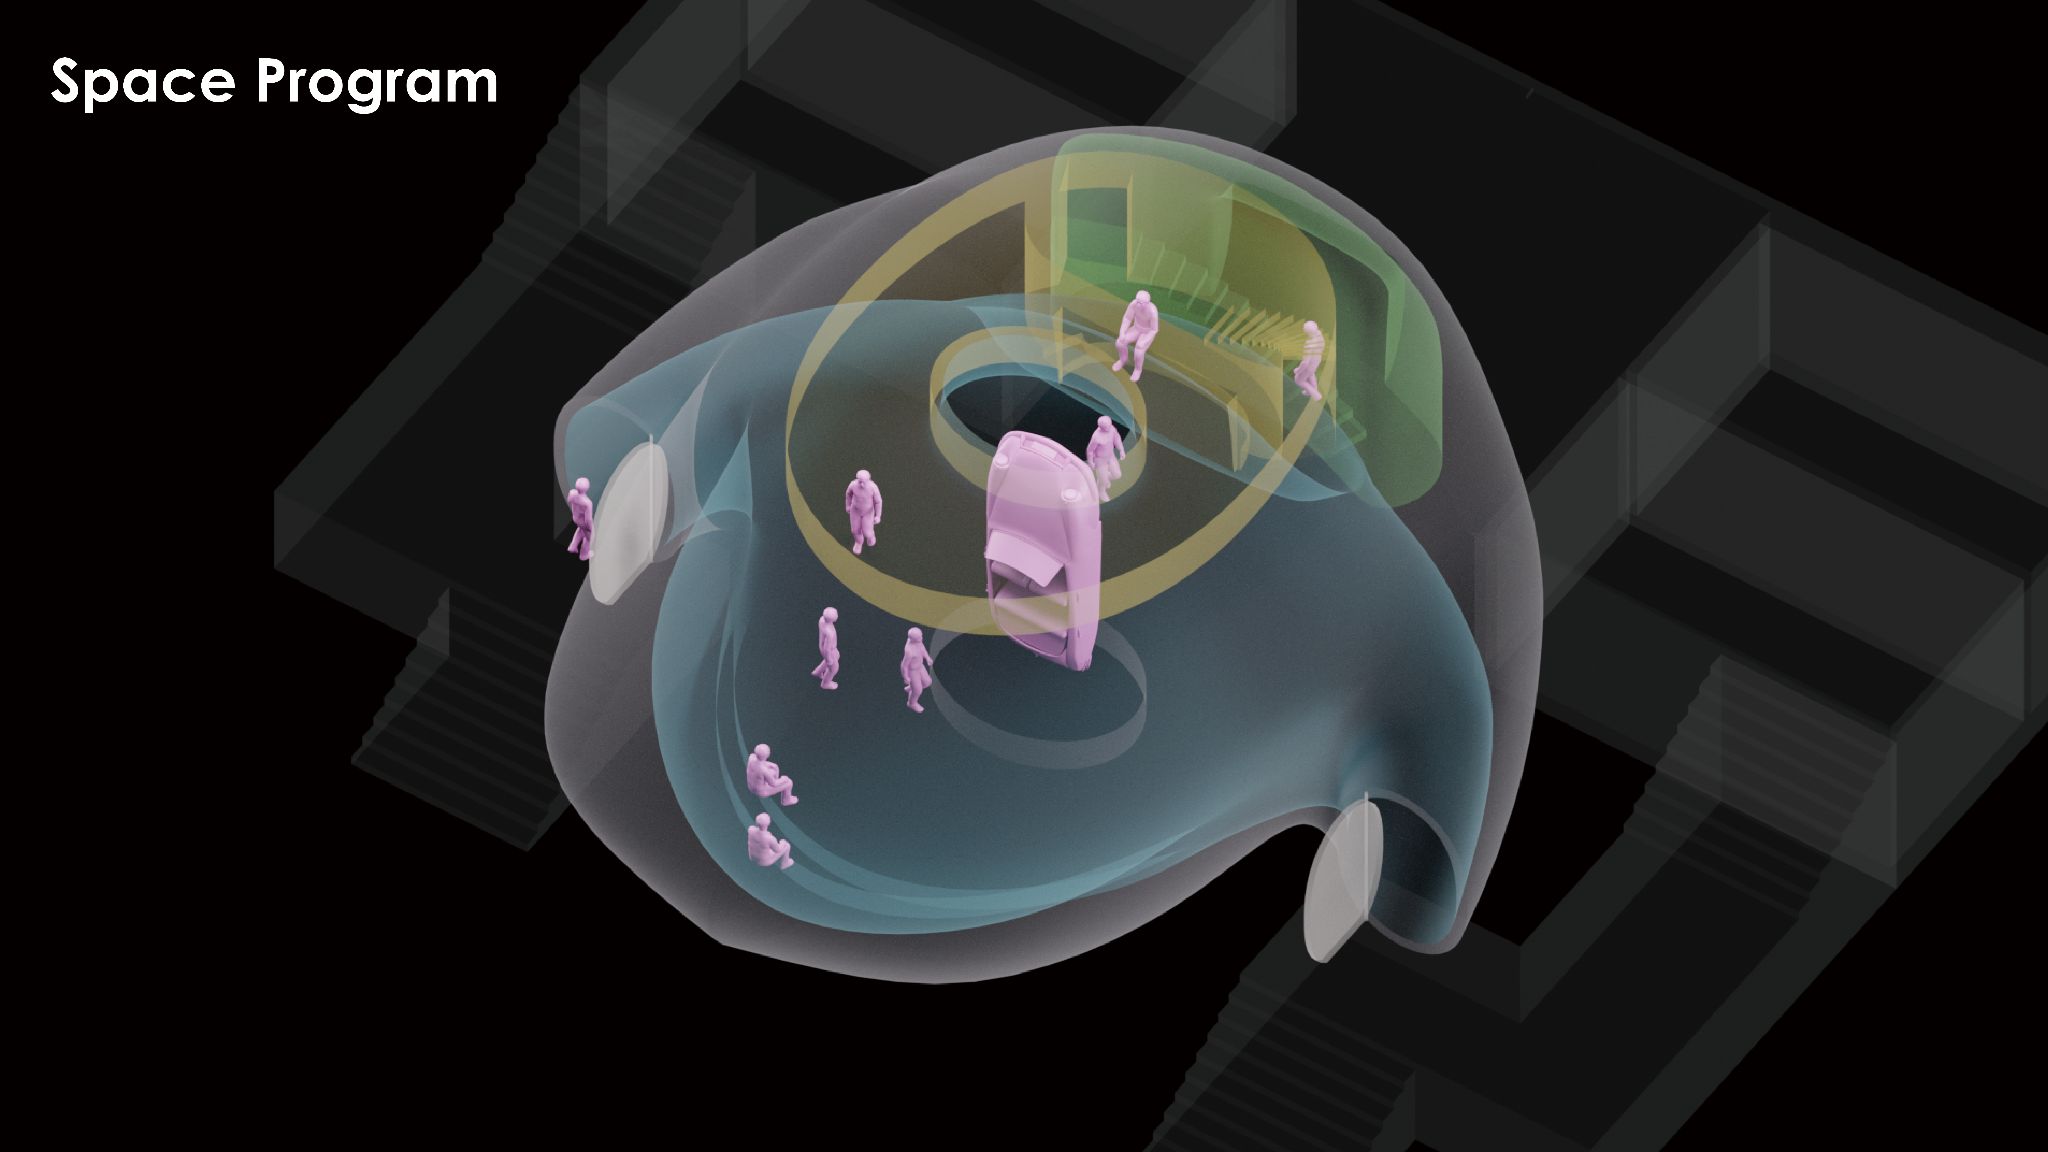
The spatial organisation is structured around a central exhibition space, with circulation developing as a continuous sequence around it. Curved walls guide movement through the pavilion while creating different degrees of enclosure and openness.

Rather than defining separate rooms, the layout creates interconnected zones for exhibition, movement and gathering. The geometry allows visitors to experience the building from multiple directions, while maintaining a visual relationship with the central space.

Floor plan of the exhibition hall
Section through the exhibition hallSpatial organisation diagram

Points of View

Front view of the exhibition hall
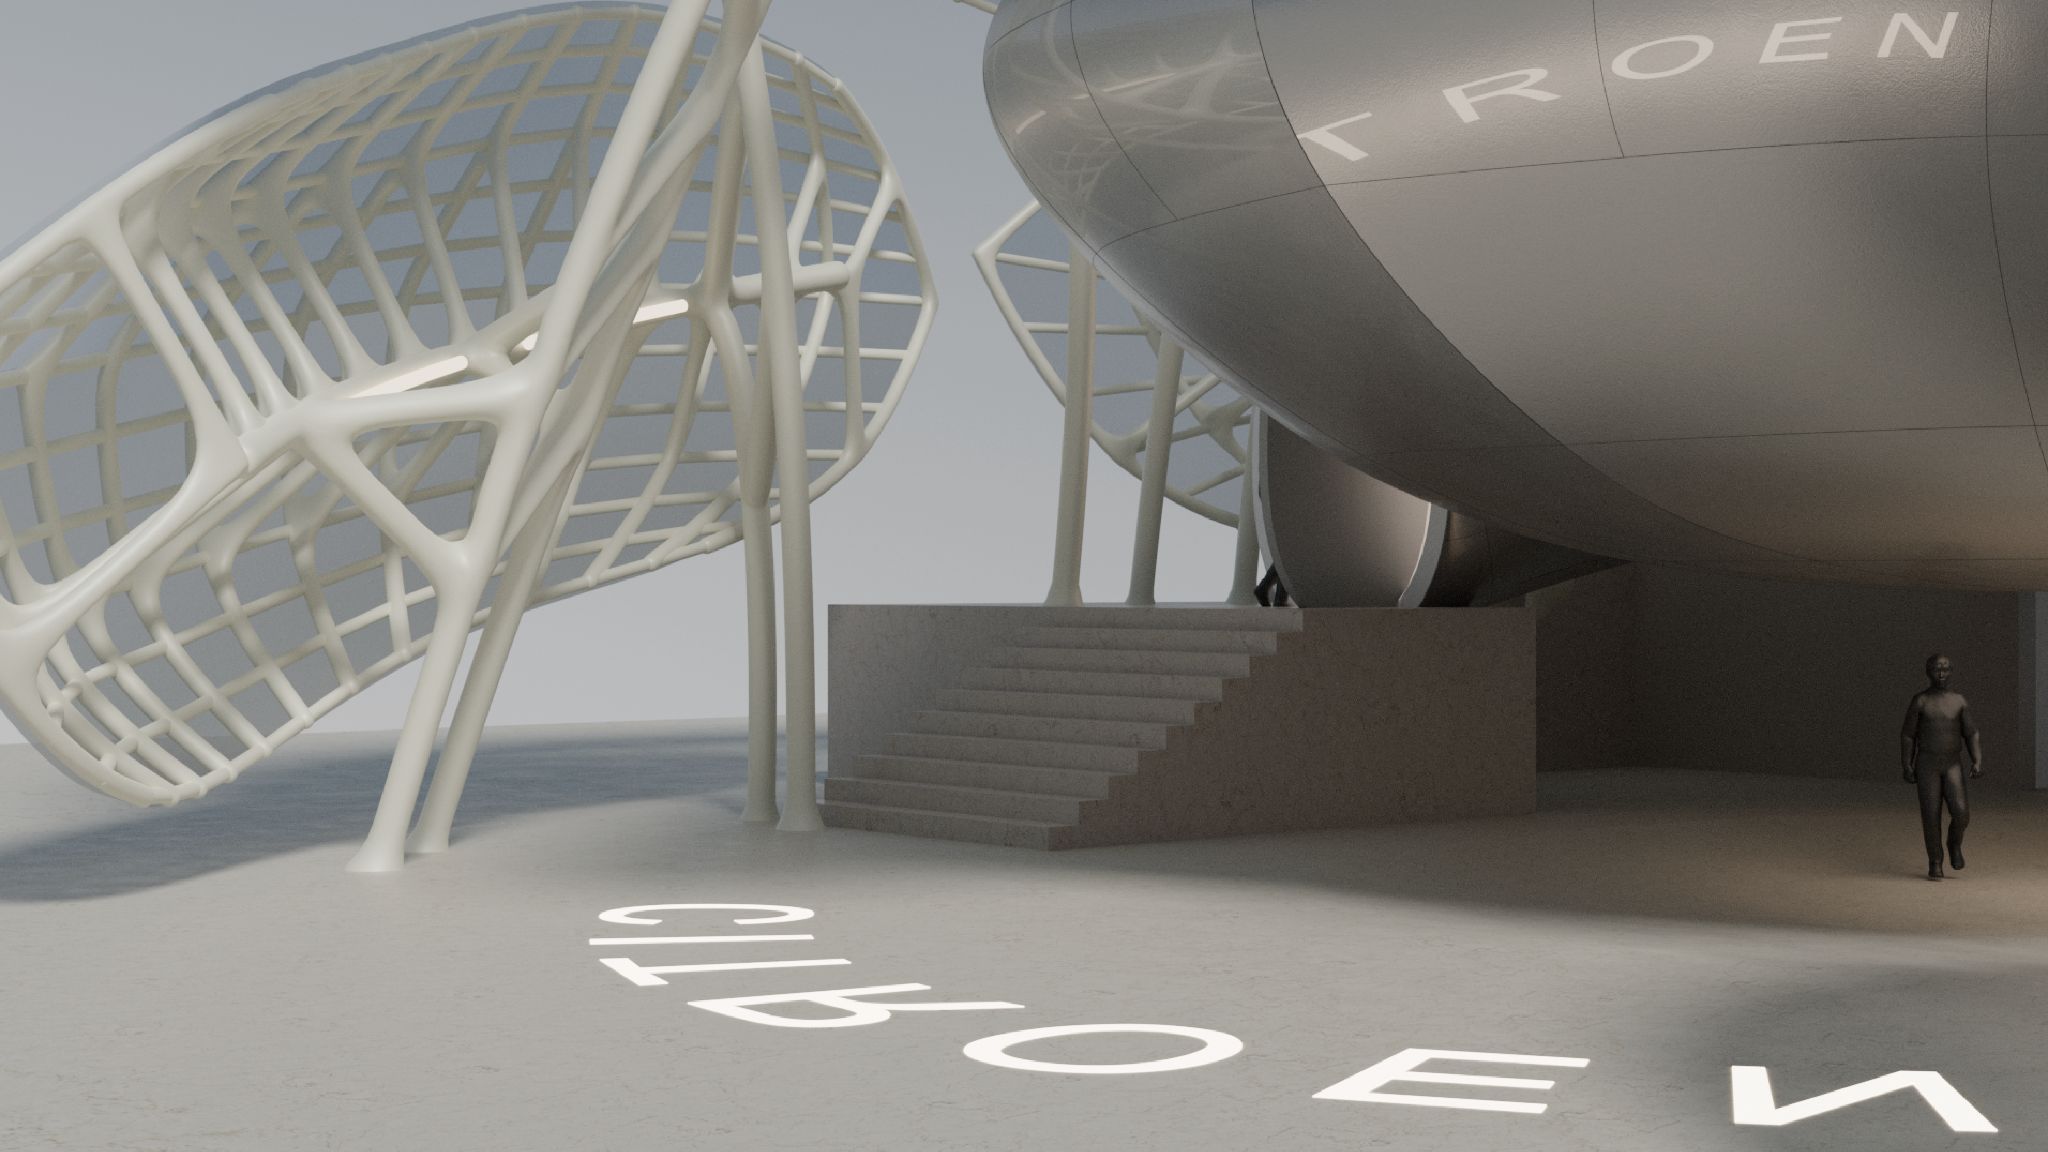
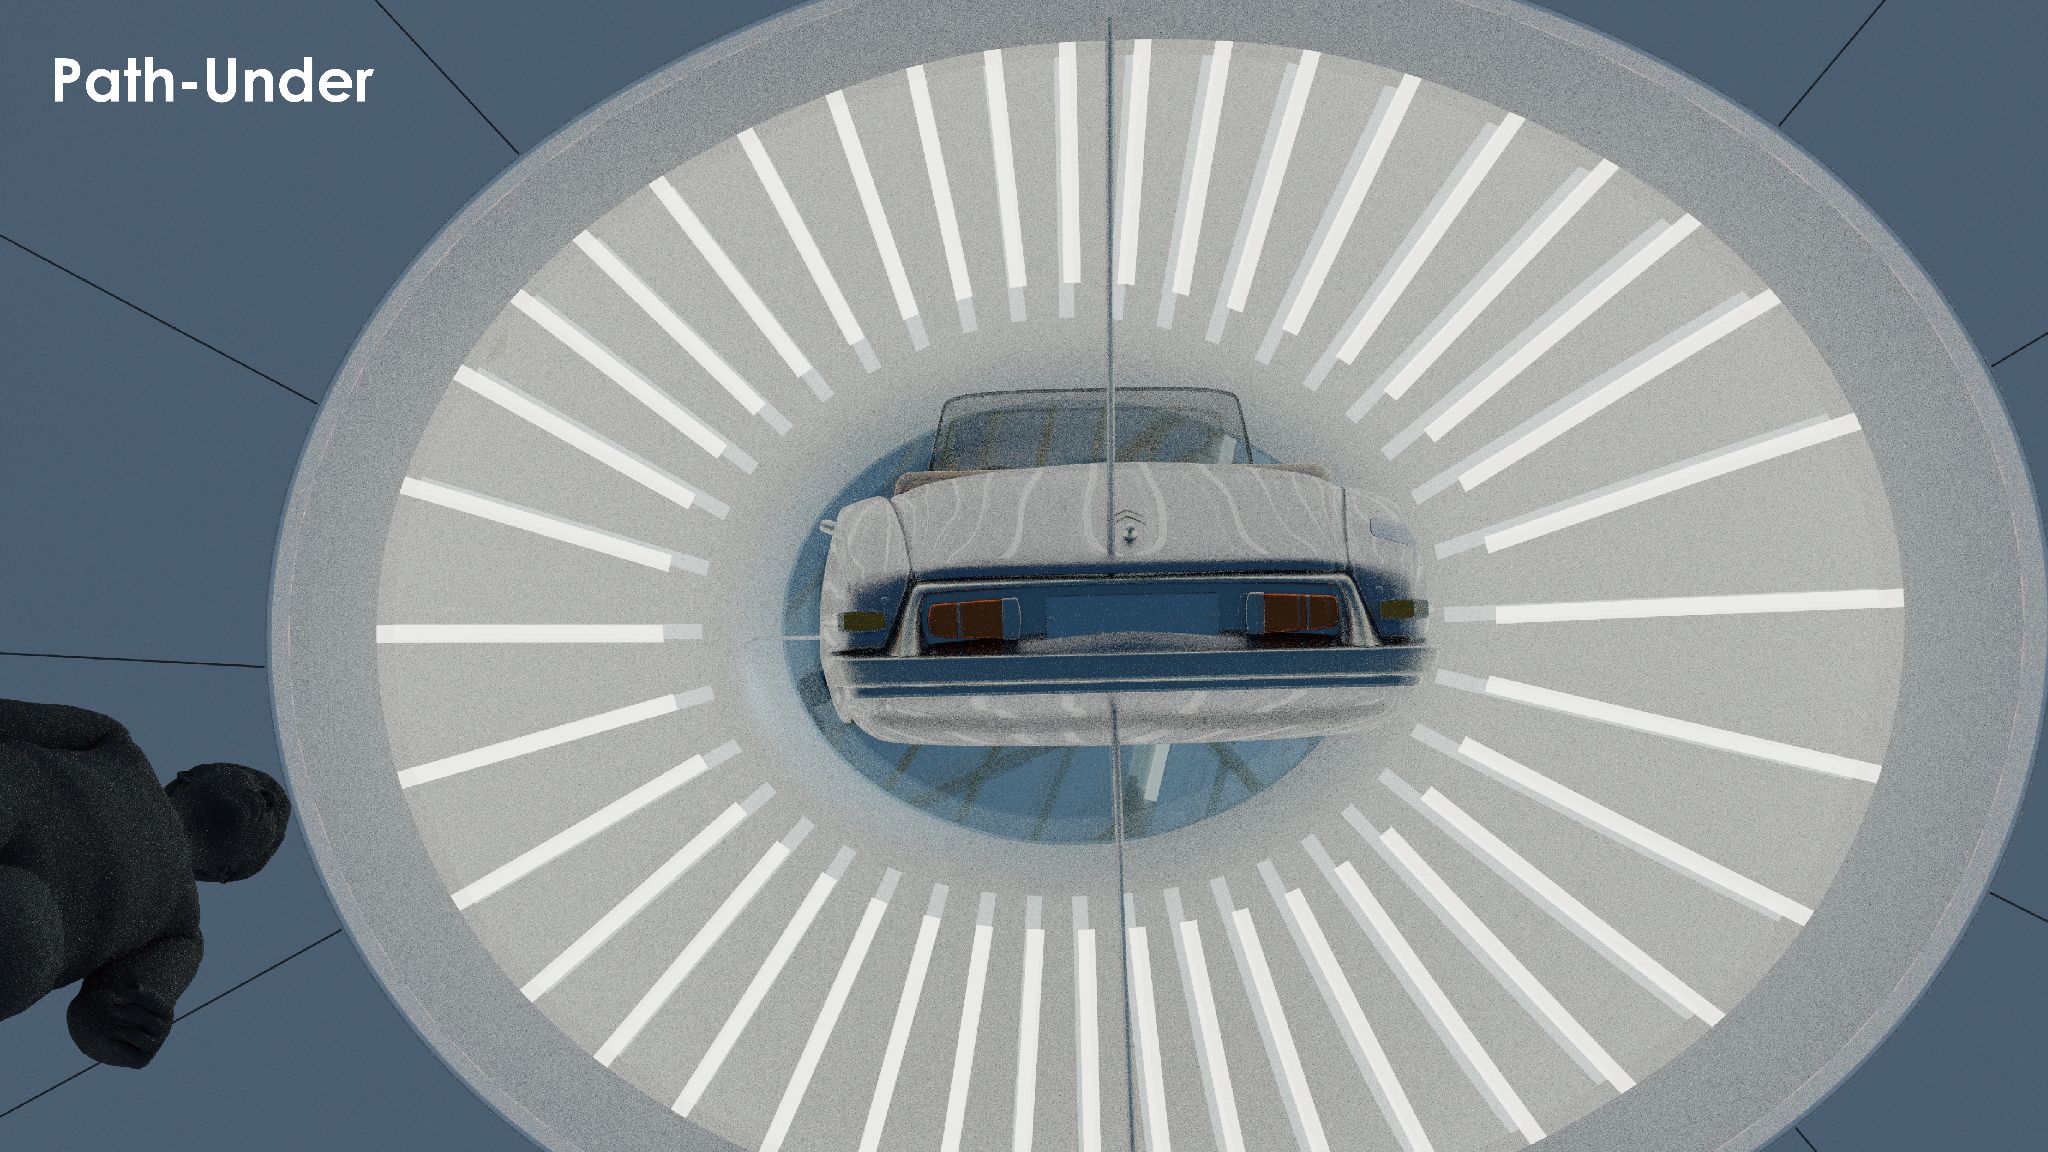
Close view of the exhibition hallInterior view of the exhibition hallView from aboveView from below
Night view of the exhibition hall

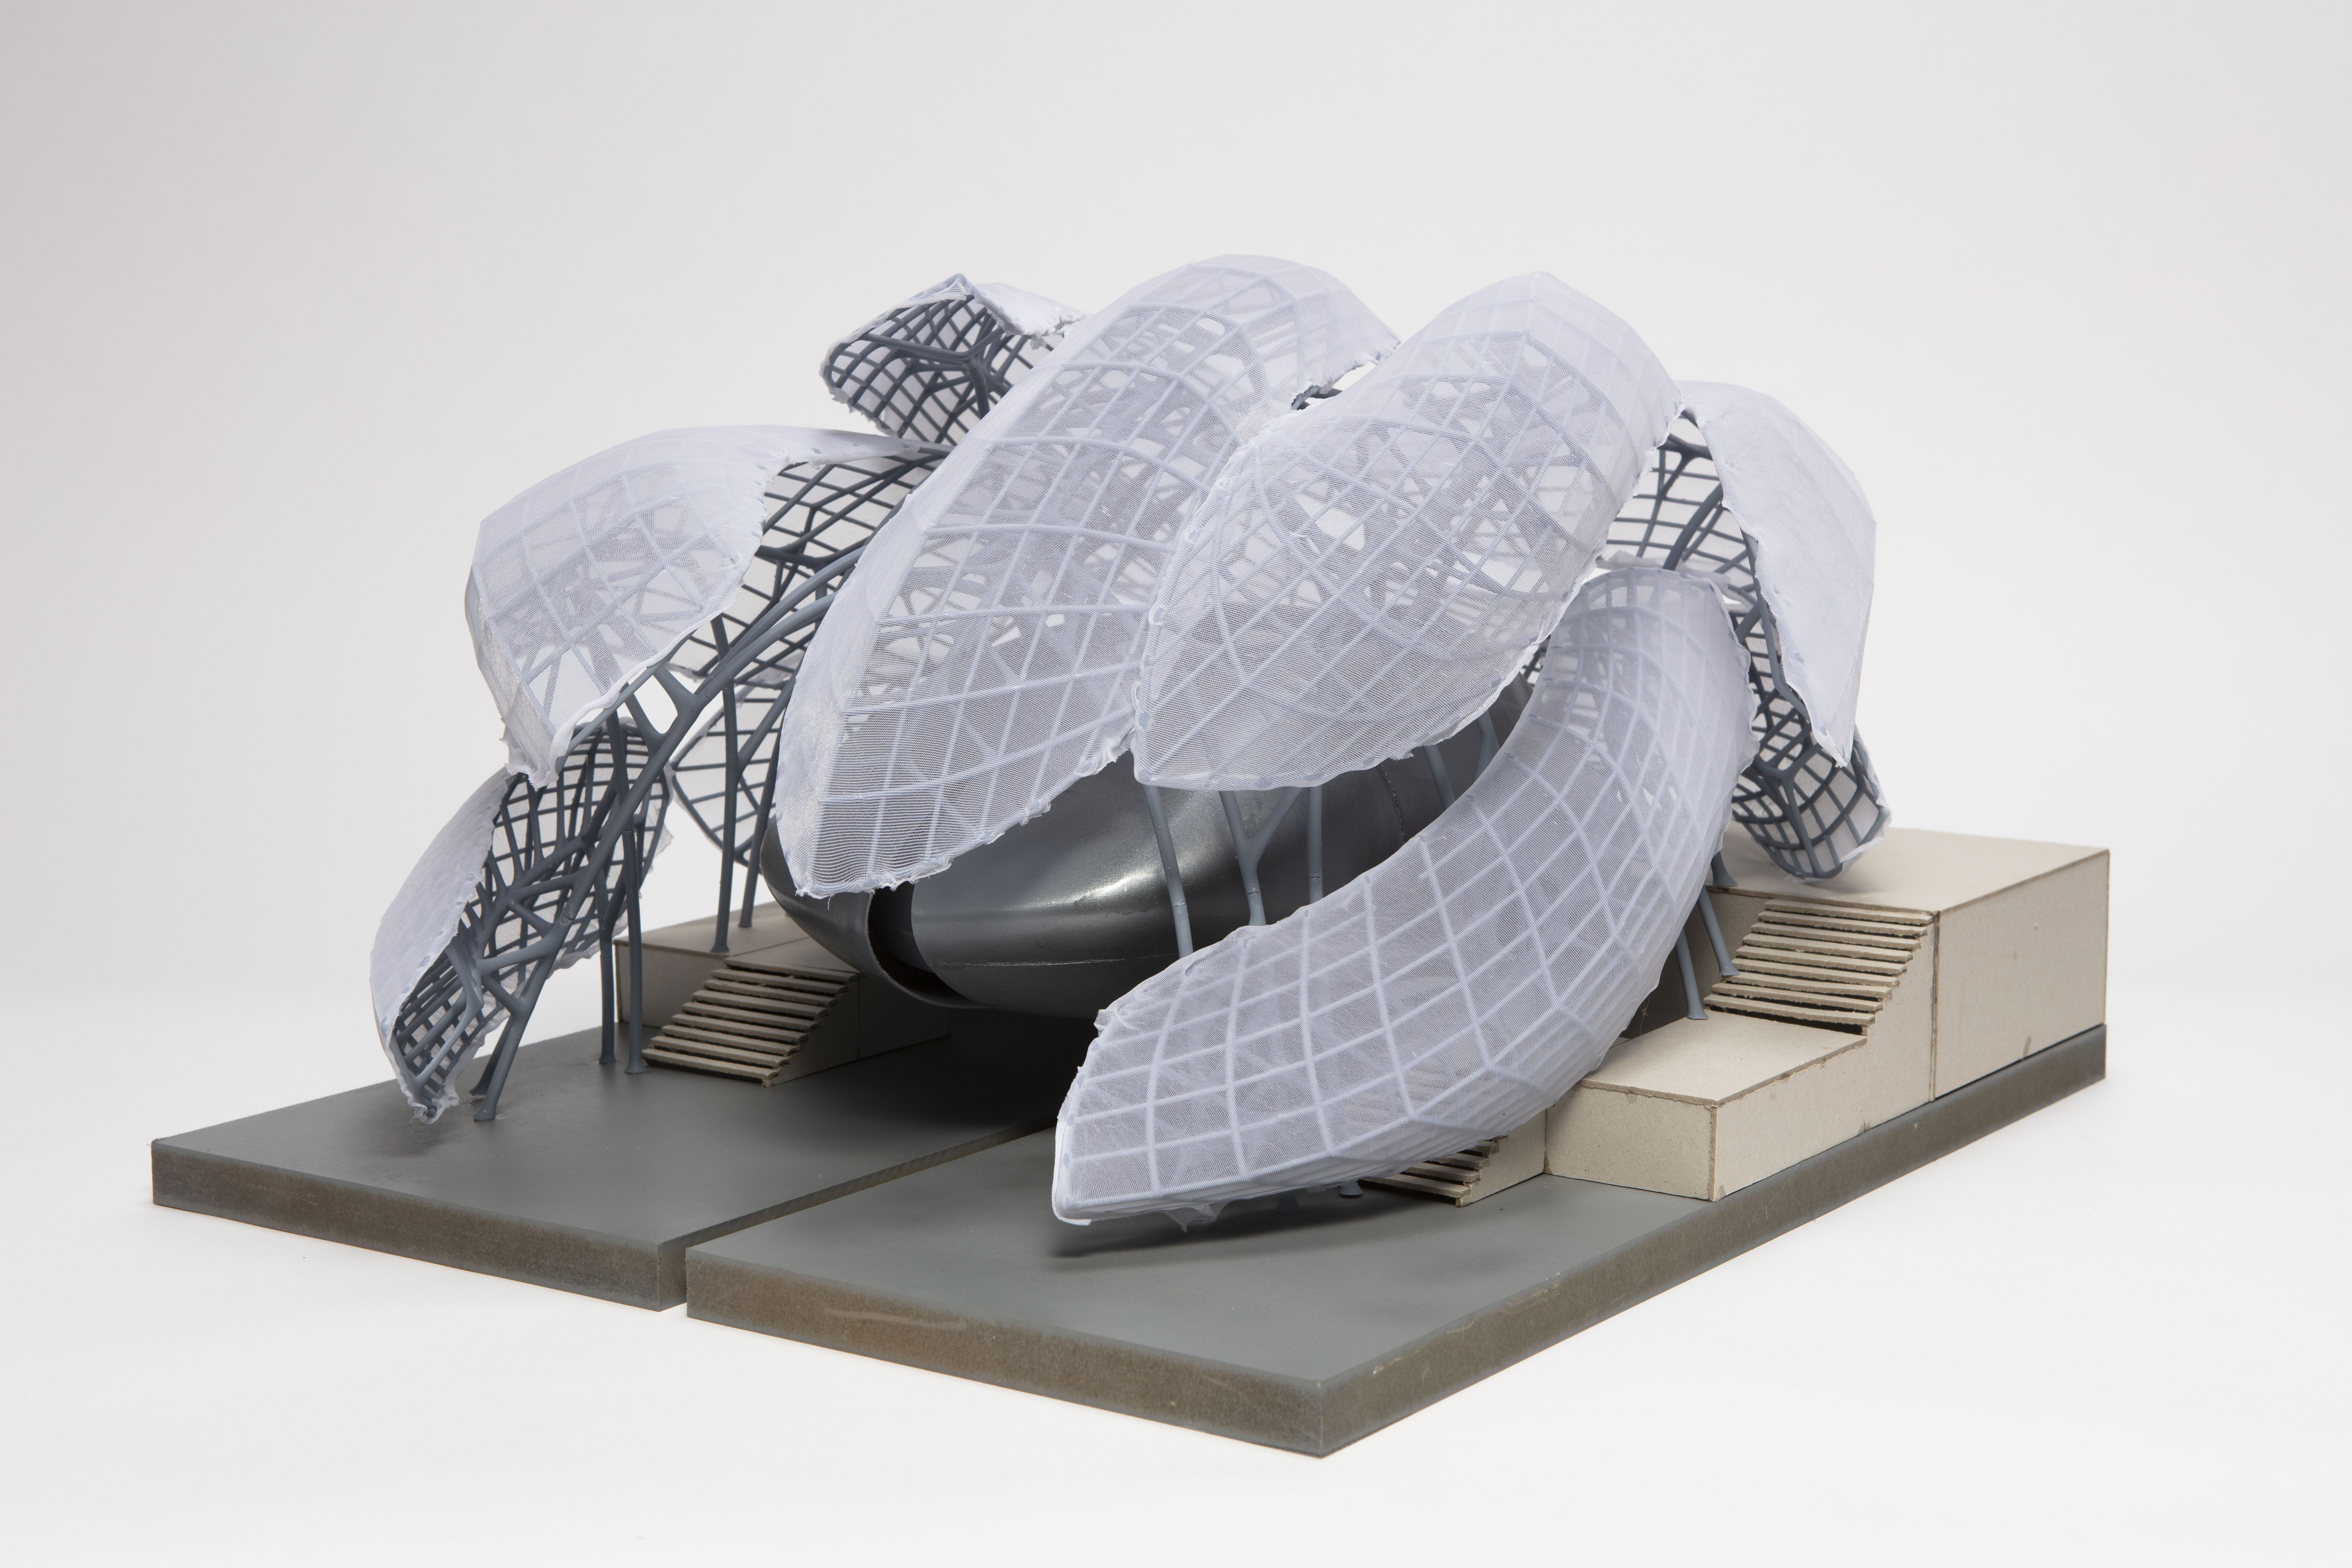
Physical Model

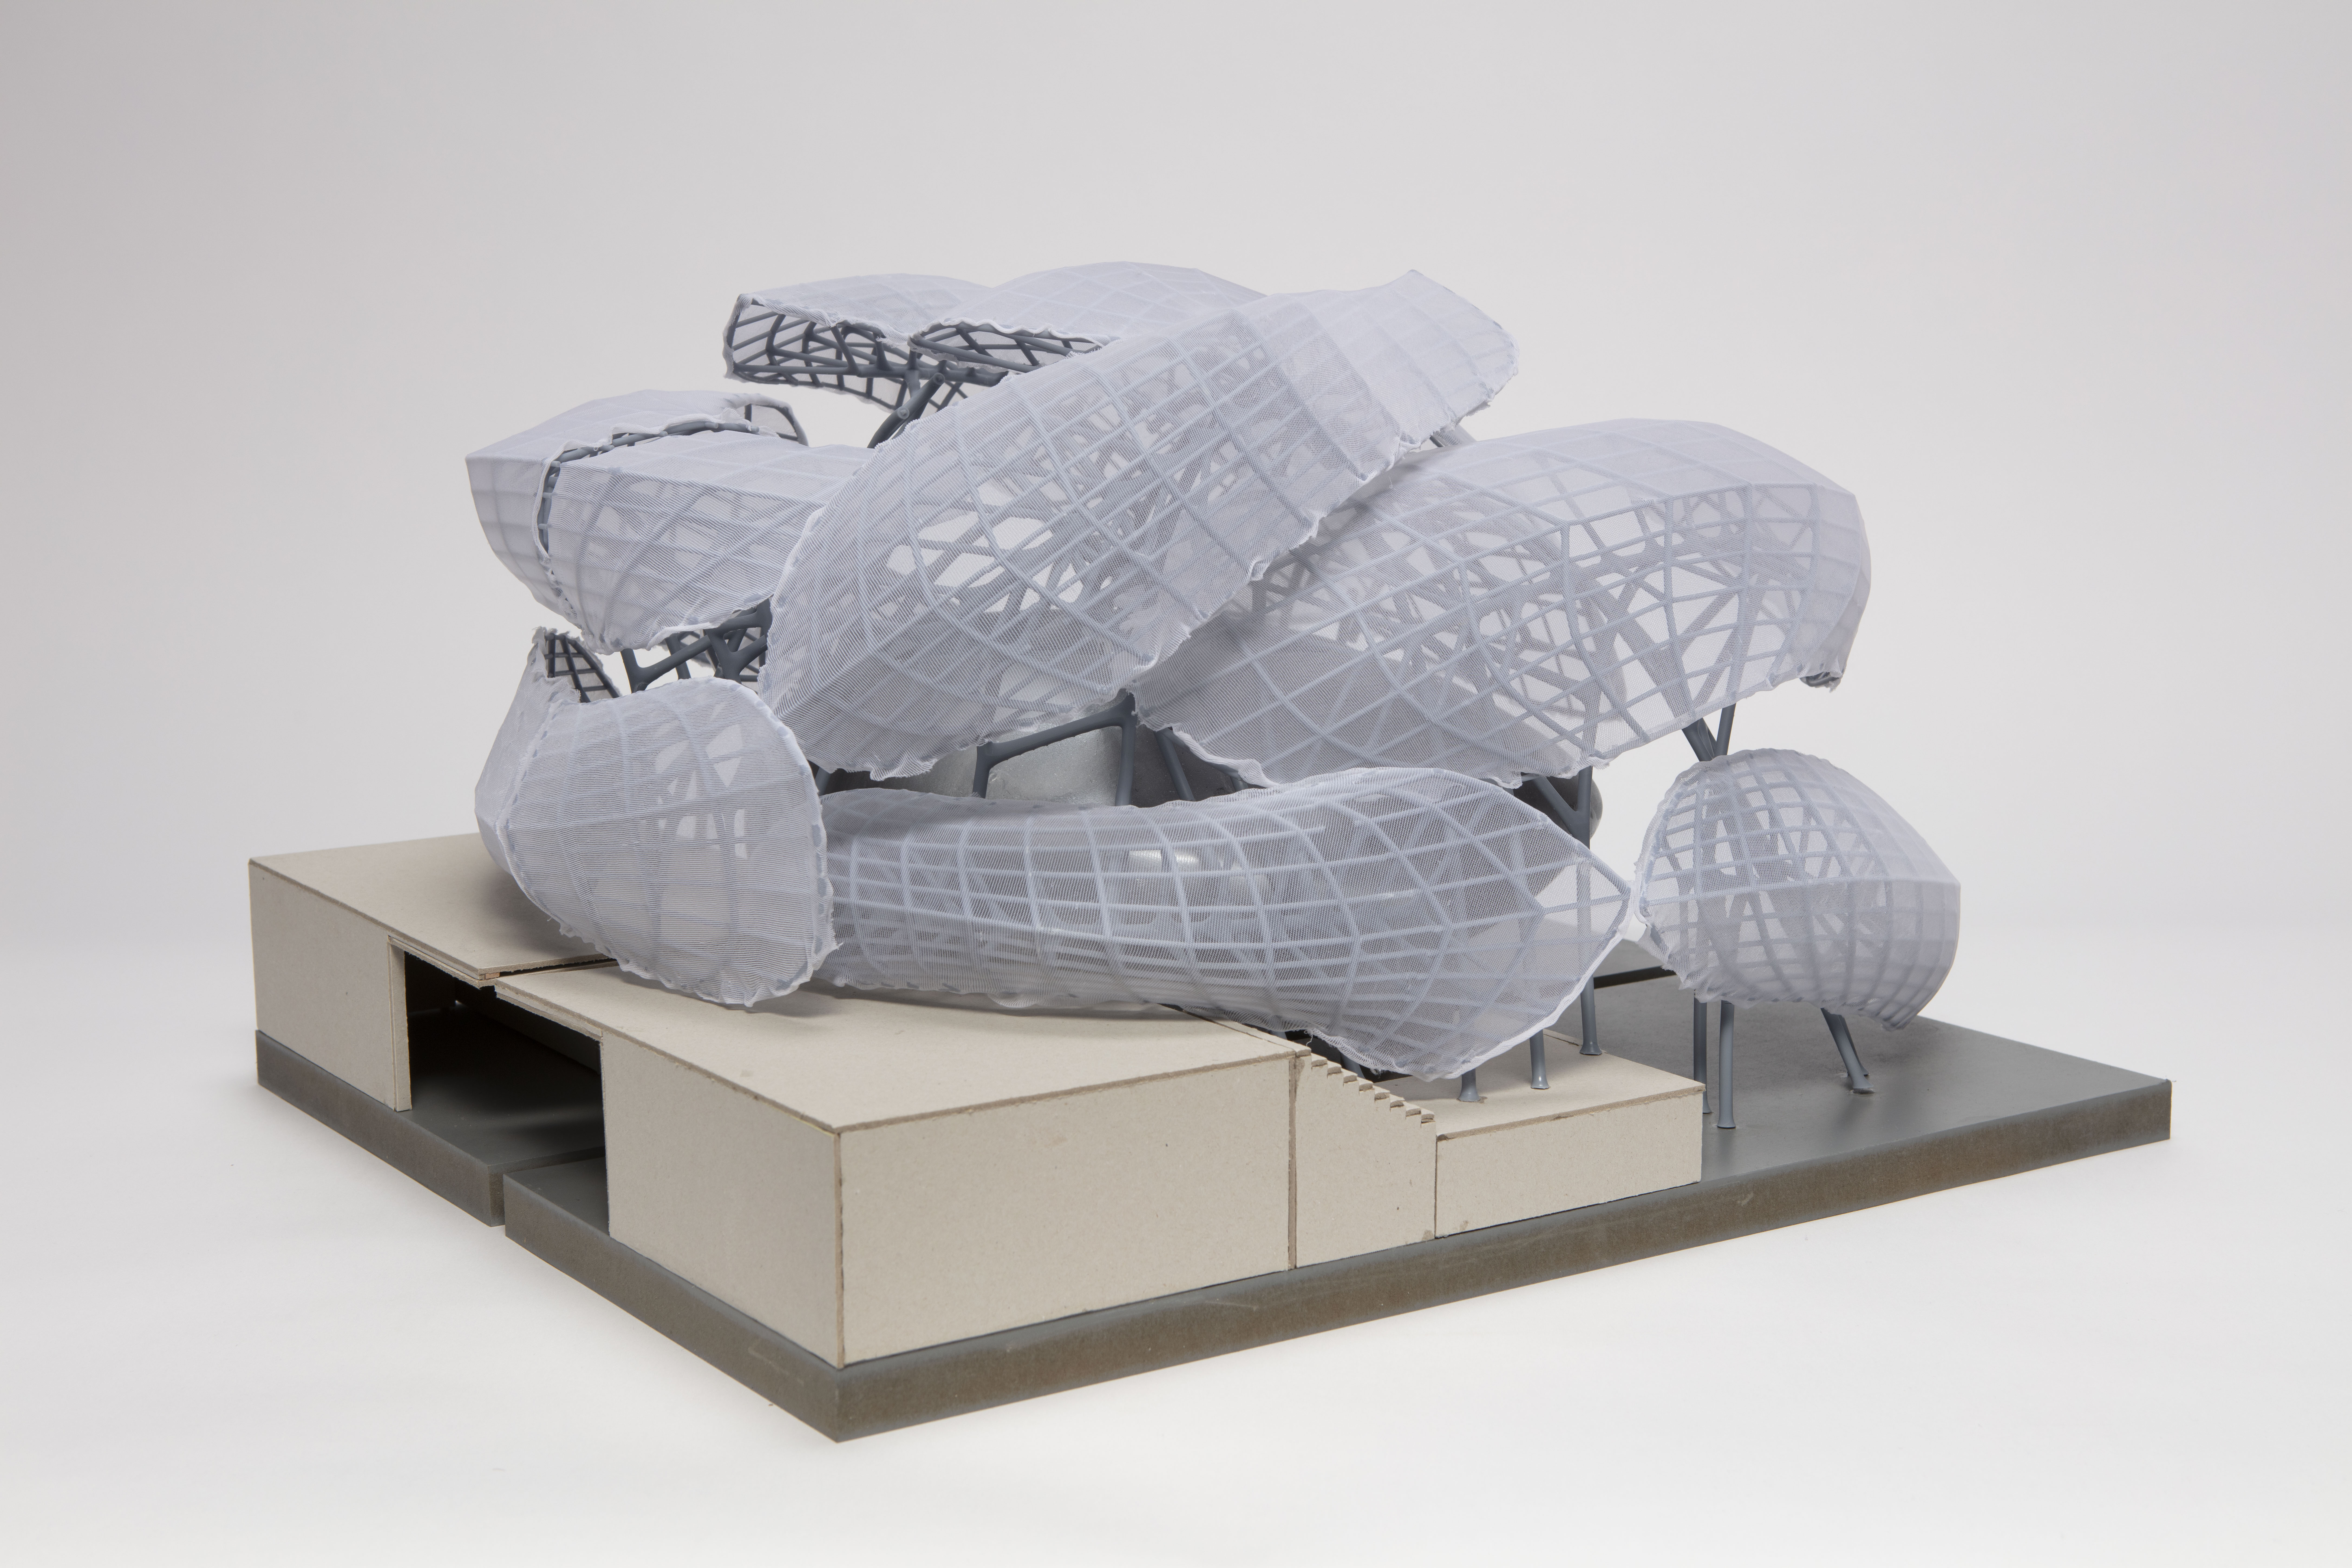
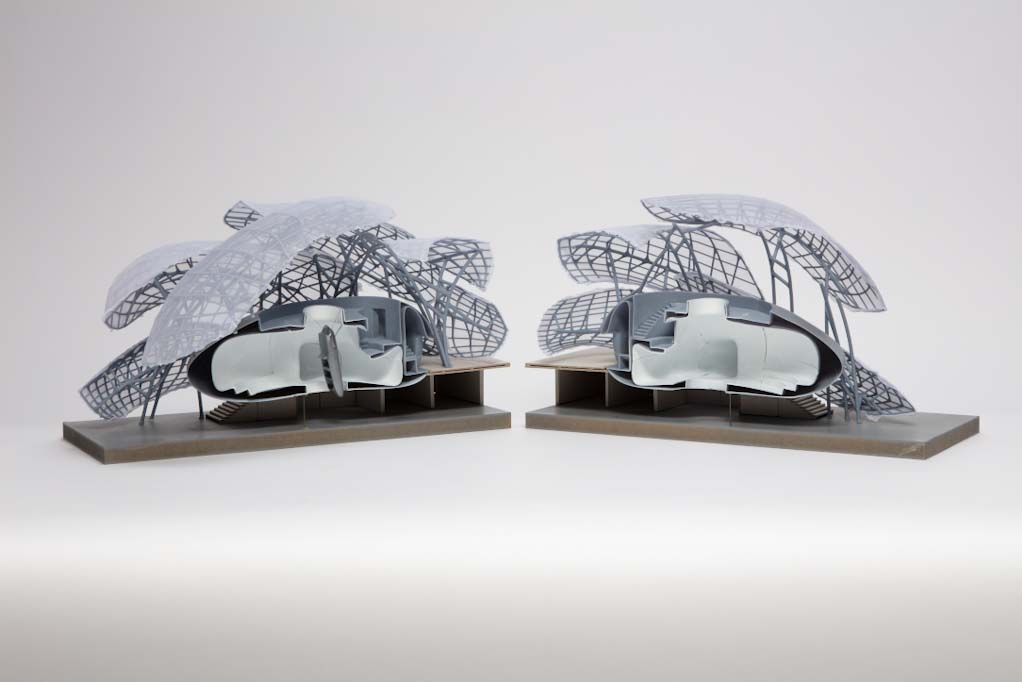
Physical model of the Citroën DS19 exhibition hall
Physical model of the Citroën DS19 exhibition hallPhysical model of the Citroën DS19 exhibition hall